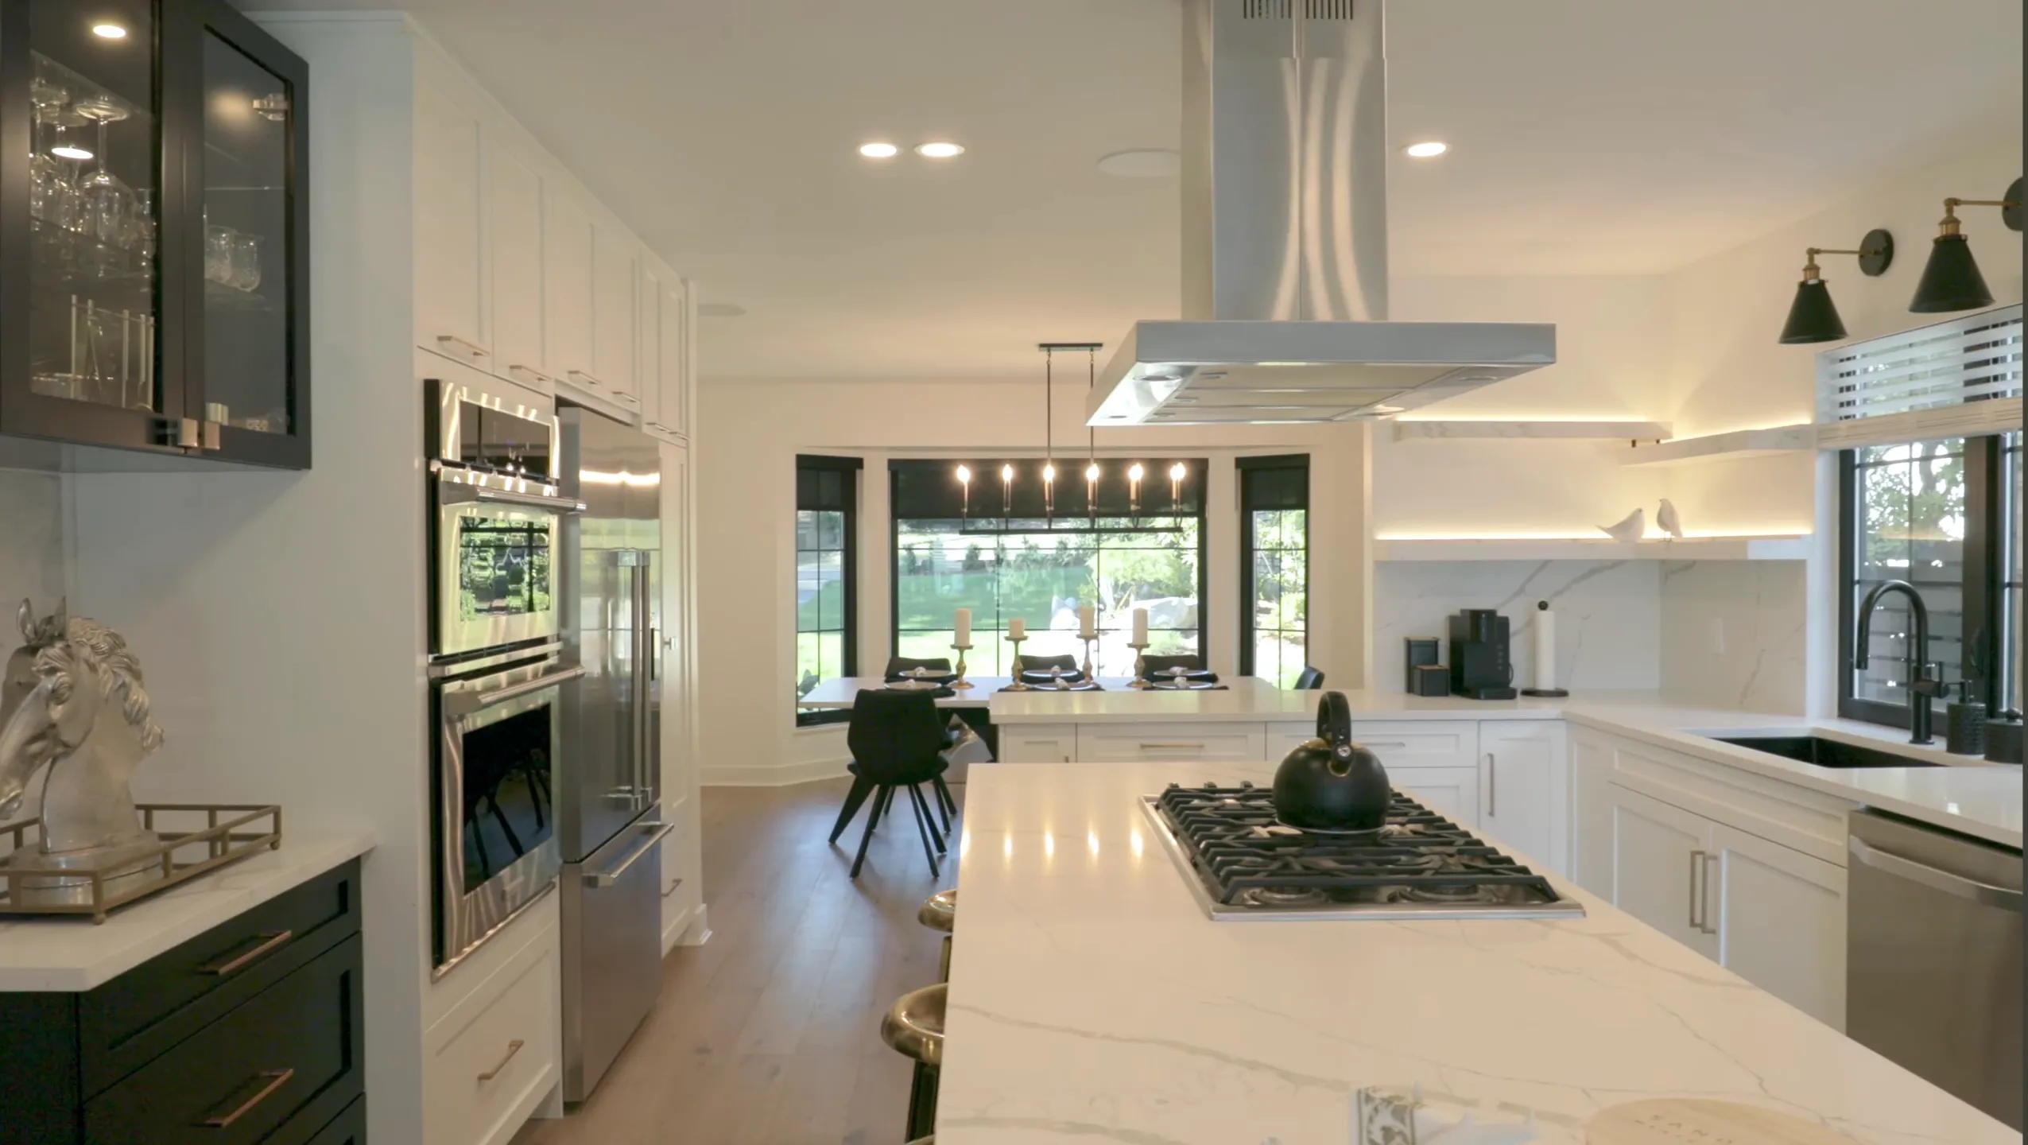
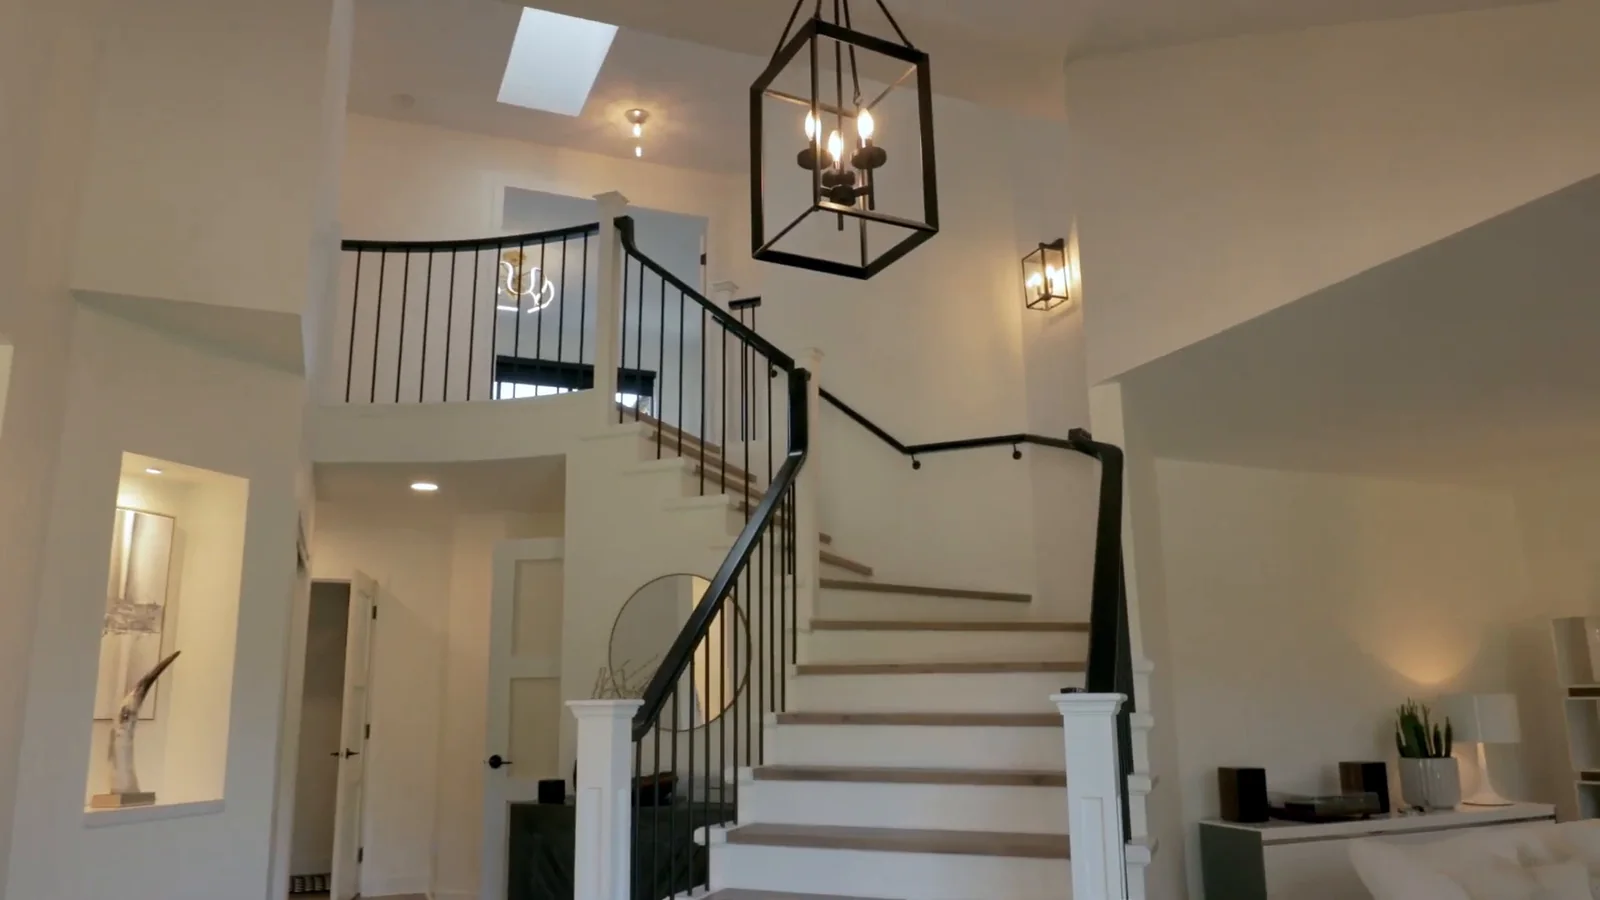
DELANA's work at 1276 Haywood Avenue covered a complete interior renovation, exterior changes and added areas.
West Vancouver adds another layer. Steep properties can complicate access. Heavy deliveries may need different routes or lifting equipment. Bridge traffic cuts into the day, yet the District's construction-noise hours limit how late noisy work can continue.
Good home renovation planning accounts for those conditions before demolition starts. The ten steps below move in order from the purpose of the renovation to the final pre-construction check.
Quick answer: Start by defining what the renovation must fix. Set a working budget with an allowance for unforeseen work, review the property, assign responsibility for design and permits, confirm safety requirements, specify enough detail for comparable quotes, select the right trades, write down project controls, plan local access and working hours, then use a readiness check before construction begins.
TL;DR: what matters most in home renovation planning?
- DELANA reserves 10–12% of its working renovation budget for unforeseen items. That is DELANA's planning practice, not a universal rule.
- Compare two detailed quotes and no more than three. The scope and assumptions matter more than the lowest total.
- Premium designer-specified finishes can require specialised trades and substantially more finishing time.
- West Vancouver's slopes, rock, limited access, bridge traffic and construction-noise hours can affect both cost and schedule.
- Confirm permits, older-home testing, delivery access and early selections before committing to a start date.
1. What should your renovation accomplish before you choose finishes?
Write down the problems first. A kitchen may have poor circulation, too little task lighting, worn cabinetry and nowhere to store appliances. Replacing the doors without solving those problems gives you a newer-looking version of the same kitchen.
Sort each idea into three columns:
| Need now | Want if the budget allows | Save for later |
|---|---|---|
| Repair water damage | Imported stone backsplash | New furniture |
| Correct unsafe wiring | Custom hardware | Landscaping |
| Improve kitchen circulation | Built-in coffee station | Guest-room millwork |
The distinction protects the work that has to succeed. It also gives the designer and contractor a way to reduce scope without quietly removing something essential. Scope affects approvals too: the District's building permits and inspections hub is the right starting point before assuming proposed work is permit-free.
Jim Lazos uses a direct test: what does the homeowner need, and what does the homeowner want? Settle the answer before finishes start consuming the budget. DELANA has handled design and construction in Metro Vancouver since 1981, and a written scope gives the applicant a cleaner starting point for the District's permit checklists.
If you are still deciding whether the project should be a room renovation or a larger reconfiguration, review DELANA's home renovation service in West Vancouver before building the brief.
2. How should you set a realistic West Vancouver renovation budget?
Begin with more than the contractor's construction number. A working budget may also need room for design, engineering, permits, hazardous-material testing, temporary accommodation, storage, insurance requirements, delivery and protection of the parts of the home that remain.
Then protect an allowance for what cannot be confirmed before opening the building. DELANA normally sets aside 10–12% for unforeseen items. Jim does not treat that allowance as permission to spend more. It is there for conditions that drawings and surface inspections could not reasonably expose.
Finish level is one of the largest controllable variables. Price the actual selection and supplier tier rather than relying on a generic placeholder.
Why does that matter during planning? A premium fixture may need an in-wall carrier, a different rough-in, special trim or a longer lead time. Expensive tile may call for tighter layout control, more cuts and a specialist installer. Product categories shown by suppliers such as Andrew Sheret illustrate why the exact specification has to be known; the cost difference does not stop at the cash register.
Use allowances carefully. If the quote carries a $5-per-square-foot tile allowance while the designer is selecting material in the $20 range, the budget is already wrong. The arithmetic should be corrected before the contract is signed.
Record the intended supplier tier beside each allowance. A selection from Ames Tile & Stone, for example, should be priced from the actual specification rather than replaced with a generic tile placeholder.
From Jim's sourcing experience
Jim has recently seen tile examples range from $1.50–$2.50 per square foot at the lower end to $12–$30 for Italian tile. Toilet examples ranged from $120–$200 to $600–$1,200. These first-party examples exclude tax and related extras and are not like-for-like quotations.
Free planning worksheet: Use the West Vancouver home renovation planning worksheet to organise the scope, budget, property conditions, responsibilities and quote comparison before meeting contractors.
3. What property conditions can change a West Vancouver renovation plan?
Many West Vancouver lots are sloped, rocky or difficult to reach from the street. That does not affect every interior renovation. It matters when the scope involves excavation, an addition, structural work, exterior access, large glazing or heavy material deliveries. The District's single-family permit guidance should be reviewed before assumptions about site work become part of the schedule.
Review these conditions before calling the plan final:
- grade between the street and work area;
- rock, retaining walls and known drainage concerns;
- driveway width, turning room and overhead clearance;
- space for bins, scaffolding, pumps or lifting equipment, with the District's street occupancy requirements checked where municipal land may be used;
- access to electrical, water, gas and sewer services;
- trees, neighbouring properties and municipal land near the work zone.
Some properties need a truck-mounted hoist to lift material to the usable work area. That adds equipment time and delivery coordination. It may also trigger a street-occupancy question if equipment, material or a bin must use municipal property. West Vancouver provides a separate street occupancy permit process, so access should be checked before the delivery is booked.
For a purely interior project with easy driveway access, most of this may be simple. For an addition on a steep lot, it can shape the construction method and budget.
Planning a renovation with structural, permit or access questions? Jim can review the property and scope during a free in-home consultation.
Call 236-858-8187Request a consultation online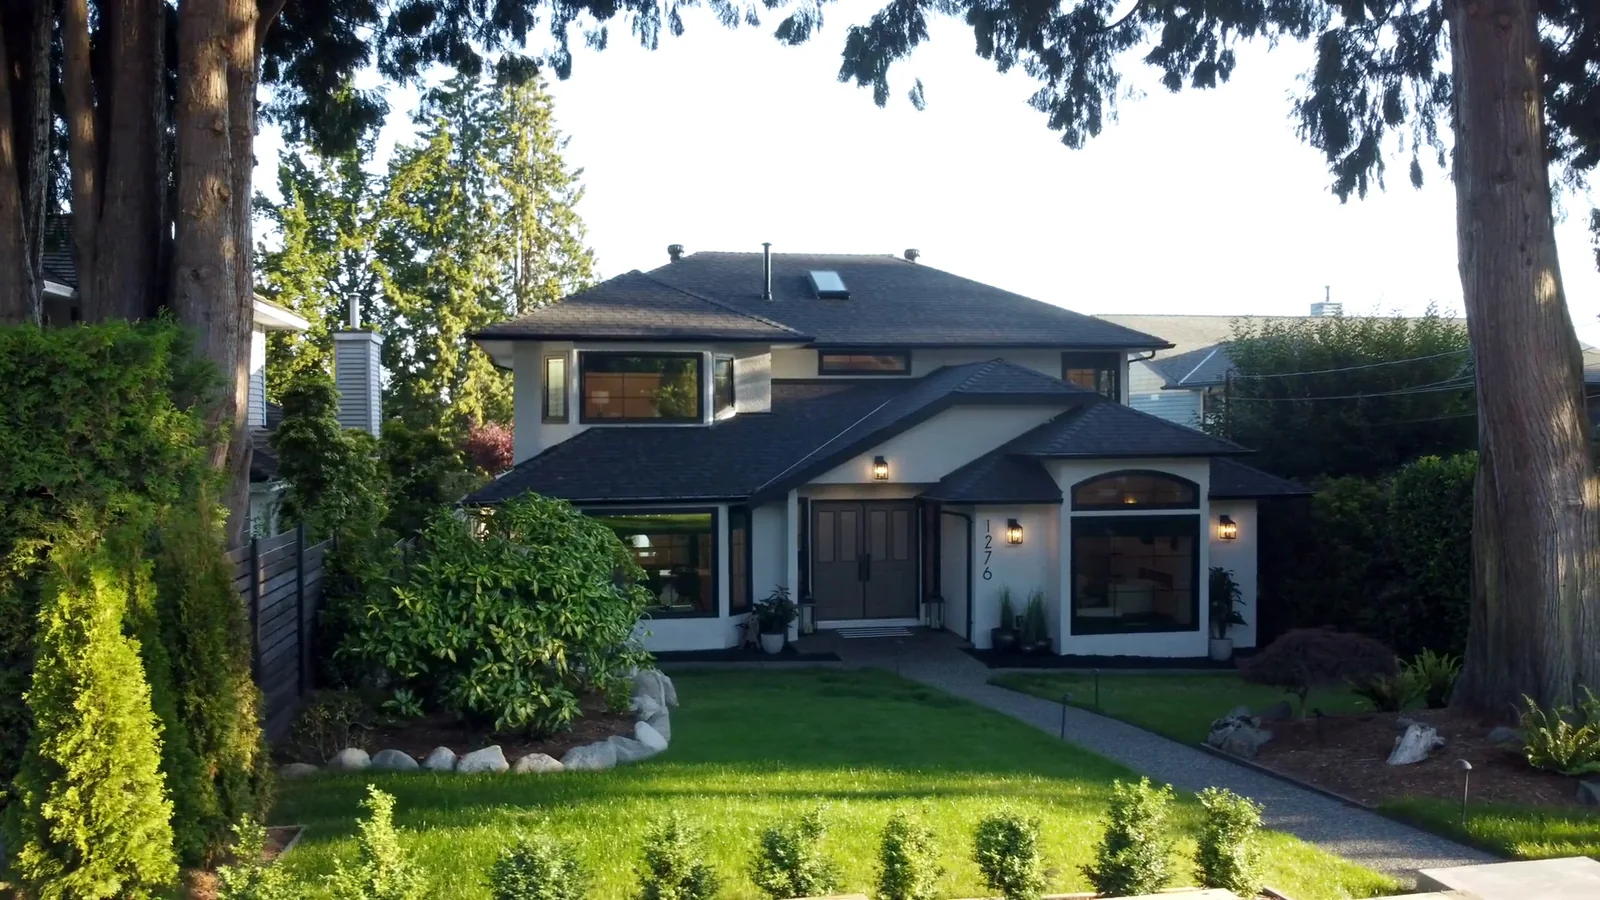
4. Who should own design, permits and construction decisions?
The usual question is whether to hire a designer or contractor first. The better question is who will test the design against cost, buildability and approval requirements while changes are still inexpensive.
An interior designer can define the layout, details and finish language. An architect or engineer may be needed where the project changes structure, building envelope or regulated systems. The contractor brings sequencing, trade availability, access and pricing into the same conversation. The District's permit guidance helps the team identify the documents and prior approvals that belong in that responsibility map.
Write down ownership instead of assuming everyone knows:
| Decision or task | Owner | Due date | Proof of completion |
|---|---|---|---|
| Existing-condition measurements | Designer or contractor | Before design freeze | Verified drawings |
| Permit submission | Named applicant | Before procurement commitment | Application receipt |
| Structural review | Engineer | Before structural pricing | Sealed documents where required |
| Finish approvals | Homeowner and designer | Before order deadline | Signed selection schedule |
| Site changes | Contractor and homeowner | Before changed work | Written change approval |
One company may coordinate several of these roles; on another project, the homeowner may hold separate contracts. Either arrangement can work. Trouble starts when a task has three presumed owners and no actual owner.
5. Which permits, code rules and safety checks need early confirmation?
Do not decide that a project is “cosmetic” without checking the scope. Moving plumbing, changing structure, altering the exterior or adding floor area can create permit and professional-review requirements.
The District's single-family and duplex permit guidance explains that some projects need a development permit before the building-permit application. It also asks for complete electronic submissions and identifies additional heritage review where applicable. Requirements depend on the property and work; the permit desk or project professionals should confirm them.
British Columbia's current provincial standard is the BC Building Code 2024. The City of Vancouver has its own building bylaw, so do not carry an answer from a Vancouver property into West Vancouver without checking jurisdiction.
Older homes need a safety checkpoint before demolition. WorkSafeBC warns that asbestos-containing materials must be properly identified before renovation or demolition work disturbs them. Its home-renovation asbestos guidance explains the homeowner's role and the need for qualified testing and abatement. Guessing from the appearance of a material is not a test.
For a narrower example, DELANA's guide to bathroom renovation permits in Vancouver shows how quickly a room-level project can move beyond surface finishes.
6. Why do premium finishes change the schedule and trade plan?
Premium finishing takes time because small tolerances become visible. Tile lines have to meet cleanly. Stone joints, millwork reveals, fixture centres, paint preparation and hardware alignment are reviewed as a connected composition. A designer may inspect those details closely and require corrections that would not be part of a basic finish package. Suppliers such as Olympia Tile + Stone also carry broad product ranges, so “tile included” is not a complete specification.
Jim's field experience is that the relevant finishing work on premium West Vancouver projects can take almost twice as long when it is carried out by particular specialised trades. That statement applies to those finishing scopes, not to the entire renovation.
Jim Lazos attributes premium finish quality to assigning detailed scopes to tradespeople who work in those specialties.
DELANA does not assign every premium finish to one general-purpose worker. Tile setting, millwork, plumbing trim, painting and other detailed scopes go to tradespeople who work in that specialty. You pay for more capable hands and more time spent on details. The trade-off is control over the finished result.
Material sourcing follows the same logic. Jim uses Standard Building Supplies and Dick's Lumber for some local requirements, while Griff Building Supplies and Southridge Building Supplies can be alternatives depending on product, availability and price. For tile, he named Ames Tile & Stone in Burnaby and Olympia Tile + Stone. For plumbing fixtures, Andrew Sheret and its Splashes showrooms cover higher-end selections. He also named Cantu Bathrooms & Hardware; Home Idol was his lower-price example.
Supplier names are not rankings. Stock, contractor pricing, freight, warranties and specifications change. Current listings from a lower-price example such as Home Idol do not establish equivalence with a premium fixture. The planning lesson is to identify the product tier and supplier before the quote locks in an unrealistic allowance.
Before fixing the schedule, confirm whether the selected products change rough-ins, layout work, lead times, review time or the specialist labour needed for installation.
7. How should you compare two or three renovation quotes?
Jim recommends getting two quotes and no more than three. Five vague numbers do not create more certainty than two well-built proposals.
Give each contractor the same drawings, scope and selection assumptions. Then compare the proposals line by line.
| Compare | What to look for |
|---|---|
| Scope | Is every room, system and phase included? |
| Exclusions | What will become a separate cost? |
| Allowances | Do they match the finish tier you intend to buy? |
| Trades | Who performs specialised work? |
| Schedule | What assumptions control the dates? |
| Changes | How are price and time approved before changed work starts? |
| Experience | Has the team handled similar scope and site conditions, including applicable West Vancouver permit requirements? |
| Communication | Who answers questions and how are decisions recorded? |
A low quote may be accurate for a narrower scope. It may also leave out protection, disposal, permit coordination or finish work shown in another proposal. Resolve those differences before selecting a proposal.
DELANA's renovation quote guide goes deeper into allowances and exclusions. The companion guide on choosing a general contractor covers references, relevant experience and contract review.
8. What must be written into the project controls?
The contract should describe the work, but the project also needs a practical system for decisions. Record who can approve a change, what information the approval must contain, and whether changed work can proceed before a written price and time effect are accepted.
At minimum, document:
- included scope and stated exclusions;
- drawings and specifications that govern the work;
- allowances and who approves selections;
- payment milestones;
- anticipated schedule and known dependencies;
- communication method and meeting rhythm;
- change-order procedure;
- substantial-completion and closeout requirements.
Legal note: British Columbia's Builders Lien Act contains holdback requirements and deadlines that can affect owners, contractors and subcontractors. Get legal advice for your contract and circumstances; a blog summary cannot determine how the Act applies to a specific payment.
Keep a decision log beside the contract. A two-line record of what was approved, by whom and on what date can settle a disagreement that nobody's memory can resolve three months later.
9. How do West Vancouver traffic and noise hours affect the schedule?
Bridge traffic is not an abstract inconvenience for a renovation crew. It can delay a trade, shorten productive site time and raise delivery cost. A supplier may also build waiting time or a difficult route into the delivery charge.
Staying late is not always the answer. West Vancouver permits construction noise from 7:30 a.m. to 5:30 p.m. on weekdays and 8 a.m. to 5 p.m. on Saturdays. Construction noise is not permitted on Sundays or statutory holidays. Check the District's current construction-noise rules before setting the site schedule.
Heavy-vehicle routing adds another constraint. The City of Vancouver's 2025 designated truck-route map does not designate Lions Gate Bridge as a truck route. Provincial restrictive-load material also lists a 13,000 kg licensed-weight limit for Lions Gate. The correct route depends on the vehicle, load, origin, destination and current restrictions; it is inaccurate to say every construction delivery must use Second Narrows.
Still, Jim sees the Ironworkers Memorial/Second Narrows corridor used for heavy construction deliveries. When that route is congested, the loss reaches the worksite. Build delivery windows, unloading space and lifting requirements into the schedule rather than treating arrival time as guaranteed.
This is the local planning point competitors tend to miss: traffic and work hours interact. Lost time on the bridge cannot always be recovered at the end of the day.
10. What must be ready before construction begins?
A preferred start date is not a readiness test. Before the first demolition day, confirm that the project has cleared these gates:
If one item is unresolved, decide whether construction can genuinely proceed without it. Starting early feels productive until the crew reaches a missing decision and the site goes quiet.
Experienced supervision matters here. It connects the drawings, trades, deliveries and homeowner decisions so each one arrives before the work that depends on it. The District's inspection information should also be checked when approvals form part of the readiness gate.
Use the checklist below on screen or in print. Its checkboxes remain usable without JavaScript; browser storage and the progress meter are optional enhancements. Before confirming permits and safety, consult the District's building permit hub and WorkSafeBC guidance linked above.
What questions do West Vancouver homeowners ask before renovating?
The answers below summarise DELANA's planning method alongside current District of West Vancouver permit information.
What is the correct order for renovating a house?
Define the outcome first, then budget, inspect the property, assign the team, confirm permits and safety, develop the scope, compare quotes, sign project controls, plan site logistics and complete a readiness check. Design and permit work may overlap, but each task still needs a named owner.
How much contingency should I allow when planning a renovation?
DELANA uses 10–12% of its working budget for unforeseen items. Your appropriate allowance depends on the building, investigation completed and certainty of the scope. Keep the allowance separate from upgrades you already want, including supplier and finish selections that are already known. Use the District's current permit information when listing known municipal fees and approval tasks.
Why can premium finishes take longer to install?
Premium finishes often have tighter tolerances, more detailed layouts and closer designer review. Jim finds that particular specialised finishing trades can take almost twice as long on those scopes. He is not saying the entire renovation takes twice as long. Check product availability with the intended supplier, such as Ames Tile & Stone, before fixing the schedule.
How many renovation quotes should I get?
DELANA recommends two quotes and no more than three. Use the same drawings and assumptions for each bidder. Compare scope, exclusions, allowances, schedule, change procedure and relevant experience before comparing the totals.
Do steep West Vancouver lots affect renovation costs?
They can. Grade, rock and constrained access may affect excavation, engineering, scaffolding, unloading or lifting. The effect depends on the work: an interior finish update and a structural addition do not carry the same site demands. Equipment or bins on municipal land may also require a street occupancy permit.
Can bridge traffic and construction-noise hours affect the schedule?
Yes. Bridge delays can shorten productive site time, while West Vancouver's construction-noise hours limit how late noisy work can continue. Heavy deliveries may also need vehicle-specific routing and scheduled unloading or lifting.
Can I live at home during a whole-home renovation?
Sometimes, but decide by phase rather than by the project label. Check whether you will have a safe entrance, working bathroom, food-preparation area, utilities and separation from dust and noise. Moving out can cost more but remove daily disruption and access conflicts.
When should an older home be checked for asbestos?
Check before demolition or renovation work disturbs suspect materials. WorkSafeBC's asbestos guidance calls for proper identification and qualified handling. Do not rely on appearance or wait until material has already been broken open.

Written by
Jim Lazos
Jim Lazos founded DELANA Interiors in 1981 and is based in West Vancouver. He is the general contractor and direct client contact, bringing 45+ years of renovation and construction experience to projects across Metro Vancouver.
Are you ready to plan the renovation?
Bring your intended scope, target start window and any existing drawings or property details. During a free in-home consultation, DELANA can review the scope, finish expectations and access, then identify the next information needed before comparable pricing is possible.
Jim Lazos considers experienced supervision essential for connecting drawings, trades, deliveries and homeowner decisions.
Review the plan with Jim
DELANA offers free in-home consultations across Metro Vancouver, including West Vancouver, North Vancouver, Burnaby, Richmond and Vancouver neighbourhoods including Shaughnessy.
Call Monday–Friday, 7:00 a.m.–6:00 p.m., or Saturday, 9:00 a.m.–2:00 p.m.
Call 236-858-8187 Request a consultation onlineDELANA Interiors · delanainteriors.ca