Commercial Tenant Improvement — West Vancouver Since 1981
West Vancouver Commercial Tenant Improvement Contractor
Choosing a West Vancouver commercial tenant improvement contractor starts with matching the property, intended use and approval path to a clearly defined scope. We coordinate commercial interior changes for offices, shops and service premises, with design, consultant, landlord, permit and construction responsibilities confirmed for each signed project scope. Our role extends from early review through construction and closeout when those services are agreed.
- West Vancouver based since 1981
- Licensed general contractor in BC
- Commercial fit-out coordination
- Design-build coordination capability
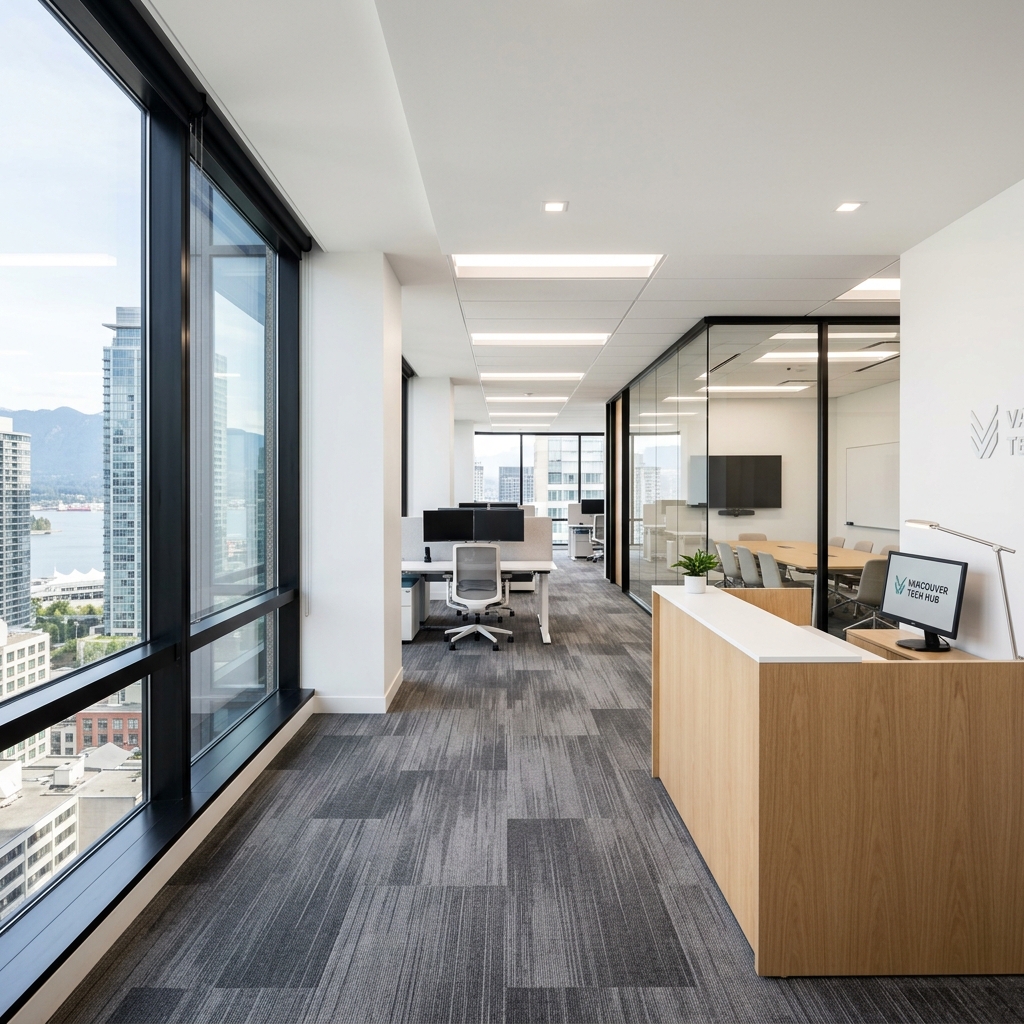
DELANA Interiors is a West Vancouver-based general contractor, custom home builder, and full-service renovation specialist serving homeowners and commercial clients across Metro Vancouver since 1981.
What do West Vancouver tenant improvements include?
Tenant improvements adapt a leased commercial interior to support a business's intended use. For work outside this municipality, our tenant improvement contractor Vancouver page covers the wider regional service, while our broader West Vancouver general-contracting services address work beyond a dedicated commercial interior. On this page, we focus on West Vancouver tenant scope and the responsibilities confirmed for that property.
As a West Vancouver commercial tenant improvement contractor, we organise the West Vancouver work around the parts of the space included in the signed scope. Where a project sits elsewhere in the region, the broader commercial tenant improvement contractor Vancouver service applies instead. Depending on the property, that work may involve:
- reviewing existing conditions, drawings and landlord requirements;
- reconfiguring partitions, rooms, ceilings or circulation;
- coordinating millwork, flooring, painting and other interior finishes;
- addressing lighting, electrical distribution, plumbing or HVAC distribution where included; and
- coordinating scope-dependent accessibility, fire and life-safety work with the required professionals and authorities.
What can the work include?
The answer depends on the lease, the base building and the proposed use. For a commercial tenant improvement in West Vancouver, businesses should distinguish tenant work from owner or base-building obligations before pricing. Businesses choosing a tenant improvement contractor in West Vancouver should also ask who will identify the required drawings, consultants, work hours, access procedures and documentation. These are practical details property teams need to review for tenant improvements in West Vancouver.
"Commercial fit-out" and "commercial build-out" are common ways to describe work that prepares a business interior for occupancy. "Leasehold improvement" is related language, but its legal, lease and accounting meaning can differ. We clarify the construction scope without treating those terms as legally interchangeable. From there, the next step is to match the work to the actual premises.
Which commercial spaces and scopes fit this service?
We shape each office, shop, or service-premises brief around the proposed use, existing conditions, and lease requirements. When a client needs an office renovation contractor in West Vancouver, we assess elements such as partitions, ceilings, lighting, millwork, finishes, and building-system changes. The same property-first review applies when the brief calls for a commercial fit-out contractor in West Vancouver or a retail tenant improvement.
West Vancouver's commercial settings are not interchangeable. Ambleside is the District's civic and commercial centre, with office, retail, and service uses. Businesses in Ambleside should still review the actual premises when choosing a tenant improvement contractor. Dundarave has a smaller village and neighbourhood-centre context, where tenants should use the same property-first approach to contractor selection. Our wider commercial renovation services across Vancouver provide regional context across the North Shore and Metro Vancouver.
- Office layouts: An office renovation contractor in West Vancouver should assess the meeting and work areas, finishes, and systems affected by the proposed use.
- Retail premises: West Vancouver tenants interviewing retail renovation contractors should ask about customer flow, staff areas, displays, owner standards, and any storefront implications.
- Service interiors: For a West Vancouver service interior, a commercial interior contractor needs clear information about equipment, privacy, storage, accessibility, and life-safety needs.
- Fit-outs: Businesses evaluating a commercial fit-out contractor in West Vancouver should confirm the design, consultant, and trade responsibilities included in the agreement.
- Layout changes: The space reconfiguration needed for commercial premises in West Vancouver depends on the intended use, existing conditions, and circulation.
- Building systems: Electrical and HVAC upgrades in West Vancouver spaces depend on existing capacity, professional input, and applicable approvals; they are not automatic inclusions.
Once the likely scope is visible, confirm the approval path before treating the brief as construction-ready.
When might permits or landlord approvals apply in West Vancouver?
Tenant improvement permits and landlord approvals are separate checks. We start with the exact address, intended business use, proposed work, and legal jurisdiction. Owner consent does not replace an approval from the governing authority, and municipal approval does not replace the tenant's lease obligations.
For a property under District jurisdiction, the District publishes a dedicated commercial and institutional building-permit process.
When might municipal approval be needed?
A commercial building permit may be relevant in West Vancouver when work affects regulated building, structural, accessibility, or fire and life-safety requirements. Electrical, gas, and other regulated trade work sometimes involves separate authorities. District Building Bylaw No. 5340 provides part of the local framework, but not every interior change follows an identical path.
Before design and pricing are finalised, tenant improvement landlord requirements may include owner authorisation, construction rules, base-building standards, required consultants, insurance documents, access, deliveries, working hours, and restoration obligations. The responsibility table in the agreement should assign these items to the tenant, owner, property manager, consultants, or contractor. This is project planning, not legal advice about the lease.
Development permits are also property- and scope-specific. Interior work alone does not automatically require one. Exterior, storefront, form-and-character, or other changes in a designated development-permit area may require a separate review, which should be confirmed with the District before work begins.
Which authority applies at Park Royal?
For Park Royal businesses choosing a tenant improvement contractor, the exact address and authority matter. Park Royal North may fall within District jurisdiction, while properties on Squamish Nation reserve lands follow the applicable jurisdictional process. We establish the legal site, property rules, and governing authority before describing an approval route or assigning submissions. With those parties identified, the client has the information needed for a useful quote.
What should you prepare before requesting a West Vancouver tenant-improvement quote?
A useful quote starts with the property and the intended use, not a generic price per square foot. Before we discuss scope, we need to understand the space, the lease or landlord constraints, and what must change for the business to use it. Unknown conditions should stay visible until reviewed.
Prepare as much of the following information as you have:
- the exact address, unit number, and intended business use;
- the person or entity authorised to approve the work;
- the landlord's construction manual, fit-out rules, and base-building requirements;
- existing architectural, mechanical, electrical, or fire-protection drawings;
- the measured area, desired layout, and rooms or functions the space must support;
- equipment specifications, electrical loads, plumbing needs, and heating or cooling requirements;
- building access, delivery routes, elevator bookings, and permitted working hours;
- finish expectations, including flooring, ceilings, lighting, millwork, and paint; and
- the target opening context, including any lease milestone that should inform planning.
Not every project will have complete drawings or system information at the first conversation. We identify what is missing, what requires site review, and which questions belong with the owner, property manager, consultant, or approving authority. That keeps assumptions visible.
What to have ready when you call
West Vancouver business owners requesting a tenant improvement quote should have the address, intended use, available drawings, property rules, and a clear description of the proposed changes ready. We then discuss the next review step and the information needed for a project-specific quote. A quote reflects the conditions and responsibilities known at that stage.
A tenant-improvement allowance is a lease-defined contribution the landlord agrees to make toward eligible improvements; the lease determines what qualifies and how it is administered, so this is not legal or pricing advice.
Call 236-858-8187 when you are ready to review those project inputs with us.
How does a West Vancouver tenant improvement move from review to construction?
A West Vancouver tenant improvement contractor connects the proposed work with the people who control, design, approve, and build it. Our tenant improvement process begins with the property, intended use, existing conditions, and decision-makers. The signed agreement then assigns responsibility among us, the client, property owner or manager, consultants, trades, and authorities. Unless that agreement includes a task, consultant, submission, approval, trade, schedule measure, phasing measure, or closeout record, it remains outside our responsibility. Approvals and uninterrupted operation cannot be guaranteed.
-
Review the space and requirements
We compare the proposed use with the existing layout, services, access conditions, and landlord information available. This early review helps expose gaps such as missing drawings, unconfirmed equipment loads, or base-building restrictions before they become construction assumptions.
-
Define the design and coordination roles
For design-build tenant improvement projects in West Vancouver, the agreement should state who prepares drawings, retains any required consultants, submits information to the owner or authority, and responds to requested revisions. It is not one universal package.
-
Confirm construction scope and sequencing
Once the documents and responsibilities are clear enough to price, the construction documents identify included work, exclusions, allowances, site rules, access assumptions, and change procedures. Tenant improvement project management then covers the trades, deliveries, sequencing, inspections, and documentation named in the agreement.
-
Coordinate the project stakeholders
When a business needs its contractor to coordinate with property-management teams, the communication path should be agreed before work starts. Property management controls access and building rules; consultants address regulated design; trades complete assigned work; and inspection authorities assess applicable requirements.
If the premises will remain partly occupied, that responsibility map should also define who approves each phase and communicates operational changes.
How can work be planned in an occupied West Vancouver commercial property?
Plan the work around occupied areas
For occupied-office renovation phasing, West Vancouver businesses need an honest review of safely separable areas. A phasing plan organises work zones, access routes, noisy tasks, service interruptions, and deliveries around approved hours.
Planning questions can include:
- Can customers and staff reach the occupied areas without entering the work zone?
- Which tasks create dust, noise, vibration, odour, or temporary service interruptions?
- Do fire exits, washrooms, elevators, loading areas, or shared corridors need special coordination?
- When can materials arrive, and where can they be staged without blocking public access?
- Which activities require notice to the landlord, property manager, neighbouring tenants, or building operations team?
- Does the sequence depend on an inspection or approval before the next area can begin?
Plan deliveries and public-space access
For a commercial contractor, Marine Drive access conditions in West Vancouver make delivery timing and temporary use of public space important early questions. District traffic-management guidance is relevant where a project affects traffic or pedestrian movement. A street occupancy permit applies only when the planned use of a street, lane, or sidewalk requires one.
Can the business stay open during construction?
Whether a business can stay open during a commercial renovation depends on the layout, hazards, building rules, approved hours, and proposed work. Phasing, protected routes, dust control, and scheduled shutdowns are possible planning tools. Noise planning should account for the District's Noise Control Bylaw No. 4404 and any stricter property-management rules. Those constraints become inputs to cost and schedule planning.
What affects West Vancouver tenant-improvement cost and schedule?
Tenant-improvement pricing depends on what is already in the space and what the new use requires. Layout changes, demolition, interior finishes, accessibility work, equipment connections, and mechanical, electrical, plumbing, or fire-safety changes all affect the scope. Consultant involvement, permit requirements, landlord conditions, and unknown existing conditions also change what must be included.
Our verified design-build coordination capability helps us review how these dependencies connect. Included disciplines and responsibilities remain project-specific.
Schedule planning starts with the same project details. Complete drawings, landlord review, authority requirements, approved working hours, inspections, trade sequencing, and access for deliveries all influence when work moves forward. Long-lead equipment or finishes may affect the sequence, while occupied-space phasing adds coordination steps. We review these variables against the property and proposed use instead of applying one timeline to every project.
For a deeper explanation of common pricing variables, read our guide to tenant improvement costs per square foot in Vancouver. That guide provides planning context; the project address, documents, and existing conditions determine the quote for a specific West Vancouver space. Once those variables are understood, compare bidders against the same written brief.
How should you compare a West Vancouver tenant improvement contractor?
When comparing a tenant improvement contractor, check whether each proposal describes the same work. A lower total may reflect missing scope, different allowances, or responsibilities left to the tenant.
Before choosing a tenant improvement company, make sure its assumptions are clear enough to compare proposals without guessing what each line includes.
How do you narrow the shortlist?
West Vancouver business owners selecting a commercial renovation contractor should ask every bidder the same questions and record the answers beside the written proposal. Our guide to avoiding commercial-renovation quote problems offers additional questions for protecting the project before work begins.
| Compare | What to confirm in writing |
|---|---|
| Included scope | Which demolition, construction, finishes, systems, equipment connections, and site-protection tasks are included? |
| Exclusions | Which work, fees, materials, consultant services, permits, or approvals remain outside the proposal? |
| Allowances | What does each allowance cover, and how will selections above or below it be handled? |
| Existing conditions | Which assumptions depend on concealed conditions or information that has not yet been verified? |
| Responsibilities | Who coordinates the landlord, property manager, consultants, trades, permit submissions, and inspections for the agreed scope? |
| Changes | How are scope changes documented, priced, and approved before the related work proceeds? |
| Access and phasing | What working hours, delivery limits, occupied-area controls, and sequencing assumptions support the proposal? |
| Supervision and records | Who is the project contact, and which progress, inspection, deficiency, and closeout records will be supplied? |
Ask for clarification where two quotes describe an item differently. Credentials, insurance, WorkSafeBC documentation, references, and warranty terms should also be verified directly for the proposed contract rather than assumed from marketing language. Before choosing, confirm what the contractor will supply at closeout.
What happens at inspection and closeout?
Inspection and closeout requirements depend on the permitted work, the building, the intended use, and the authorities involved. Required inspections may occur at different construction stages. Final acceptance also depends on consultant records, fire-alarm or sprinkler documentation, health-authority input where applicable, and completion of deficiencies.
Tenant improvement closeout documents may include accepted inspection records, professional schedules or letters, equipment information, and other records required for the approved scope. The District of West Vancouver's commercial and multi-family final-inspection checklist is a useful project-specific starting point, but it does not replace direction from the applicable authority.
The tenant improvement closeout and occupancy inspection sequence should be agreed before the end of construction. Property-management sign-off is separate from municipal or fire-authority requirements where both apply.
How are deficiencies resolved?
Commercial occupancy inspection deficiencies identified by West Vancouver officials must be addressed through the appropriate contractor, trade, or consultant before the relevant approval is completed. West Vancouver Fire & Rescue guidance also identifies fire documentation relevant to a specific occupancy review.
We coordinate the closeout tasks assigned to us and identify where another party's documentation is needed. Occupancy should not be assumed until the responsible authority has found the applicable requirements satisfied. The remaining question is what verified company proof supports the hiring decision.
What proof supports a West Vancouver commercial tenant improvement contractor?
Our verified proof for this page is company-level. Our confirmed service profile includes commercial renovation, tenant improvement, custom millwork, and flooring. We use those verified services here without turning them into a project-specific commercial claim.
We have not published a named commercial tenant-improvement case study or a tenant-improvement-specific photo set. We therefore use verified company capability here and do not present residential work as commercial evidence. The next proof step is project-specific: a consultation that establishes our coordination role, any required consultants or approvals, and the agreed responsibilities. The questions below show what to clarify before that conversation.
West Vancouver tenant-improvement FAQs
The lease and landlord criteria determine which alterations are treated as tenant improvements. The construction scope may include partitions, ceilings, lighting, millwork, finishes, and scope-dependent electrical, plumbing, HVAC, accessibility, or life-safety work. "Leasehold improvement," "fit-out," and "build-out" can carry different legal or accounting meanings, so confirm the project definition in the lease and approved scope.
Some commercial interior work may require a District building permit, and regulated electrical, gas, or other trade work follows separate permit paths where applicable. Development permits may also apply to certain properties or exterior changes. We begin with the exact address, intended use, and proposed scope, then identify the approvals that should be confirmed with the applicable authority before construction.
There is no universal duration. Timing changes with design completeness, landlord review, consultant input, permit and inspection requirements, long-lead materials, existing conditions, trade sequencing, approved working hours, and occupied-space phasing. We use the available project information to develop a scope-specific schedule while identifying approvals and decisions that may affect it.
Cost depends on existing conditions, demolition, layout changes, building-system work, accessibility and life-safety requirements, consultant or permit needs, finish selections, access restrictions, phasing, and changes after construction starts. We do not apply a universal price to every space. A useful quote begins with drawings, landlord rules, system needs, and a clear finish brief.
Possibly, but continued operation cannot be guaranteed. The feasibility of working around an active business depends on safe separation, access, approved hours, deliveries, dust and noise controls, inspections, and the landlord or property manager's rules. We assess phasing options for the specific space and identify where temporary closures or operational changes may be necessary.
Compare what each quote includes and excludes, how allowances and changes are handled, who carries design, consultant, permit, and trade responsibilities, and which schedule assumptions are built in. Also ask about site supervision, required documentation, deficiency work, and closeout. Two totals are not directly comparable unless the underlying scope and responsibilities match.
Send the exact address, intended business use, landlord construction requirements, available drawings, measured area or scope, equipment and system needs, access rules, permitted working hours, finish expectations, and target opening context. Flag unknown existing conditions. These inputs help us define the work before pricing instead of burying uncertainty inside a generic allowance.
Start with the exact legal address. Park Royal North can fall within District of West Vancouver jurisdiction, while other Park Royal areas are on Squamish Nation reserve lands. Landlord and property-management requirements also apply. We do not assume one permit path for the whole centre; the property, proposed use, and scope must be checked with the applicable authority.
Discuss a West Vancouver tenant-improvement project
If you need a west vancouver commercial tenant improvement contractor, start with the address, intended use, available documents, and the work you are considering.
Call us at 236-858-8187 to discuss the property, intended use, landlord requirements, and the scope you are considering. We are based at 1310 Sinclair Street, West Vancouver, BC V7V 3W2. If sending documents is easier, use our contact form as the secondary route.
Other services in West Vancouver
Planning a wider commercial or home project?
DELANA has been renovating and building across Metro Vancouver since 1981. When your scope reaches beyond a single commercial interior, here is where to look next.
General Contractor West Vancouver
Whole-project general contracting in West Vancouver — permits, trades, schedule, and inspections managed under one contract, for work beyond a dedicated commercial interior.
Commercial Renovation Vancouver
Office, retail, and service-premises commercial renovation across the North Shore and Metro Vancouver — the regional service context behind West Vancouver fit-outs.
Ready to scope a West Vancouver tenant improvement?
Start with the address, intended use, landlord requirements, and the work you are considering. DELANA reviews those project inputs with you before any pricing. Call Monday to Friday 7:00 AM to 6:00 PM, Saturday 9:00 AM to 2:00 PM.