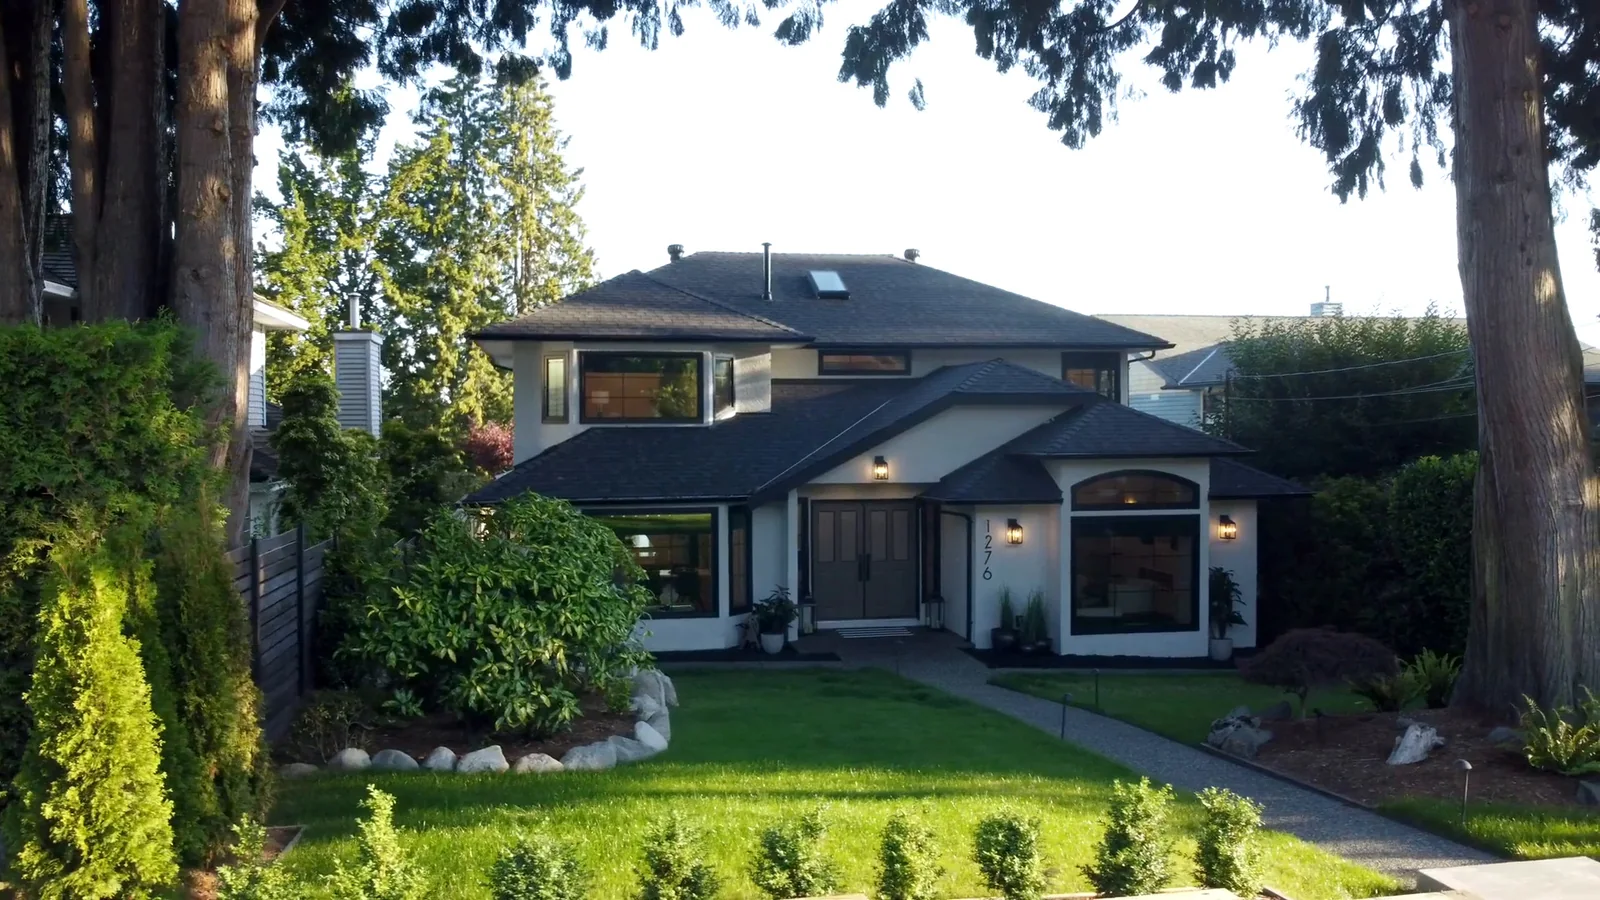
Project photo: DELANA’s home renovation at 1276 Haywood, West Vancouver. The suite finishing estimate below refers to a separate scope.
Some of the plumbing and electrical work may already be in place. Before comparing prices, check what each quote includes.
For a one-bedroom basement suite, our finishing estimate is $65,000–$70,000. Permit drawings and fees add approximately $6,500. Required fire separation, other safety upgrades and the exclusions below are additional.
These figures come from Jim Lazos’s October 2026 estimate. They describe one finishing scope, using new materials and above-average finishes. A firm price follows a site visit, an agreed floor plan and specified materials.
Quick summary
- $65,000–$70,000: finishing a one-bedroom suite with a kitchen, bathroom and sitting/eating space.
- Approximately $6,500 extra: permit drawings and permit fees.
- $71,500–$76,500: those two components together, before required safety work and other exclusions.
- About 2.5 months: Jim’s construction estimate for permitted work, plus time waiting for permits.
- March 31, 2025: BC Housing stopped accepting new applications for its former secondary-suite incentive.
In Vancouver, a suite is not legal until it passes final inspection.
How much does a basement rental suite cost in Vancouver with existing rough-ins?
Jim estimates $65,000–$70,000 for finishing a one-bedroom suite using new materials and above-average finishes. Approximately $6,500 for permit drawings and fees is additional.
Existing rough-ins need assessment before reuse. The final quote must also account for required safety upgrades and the excluded items.
The estimate covers a bedroom, kitchen, full bathroom, sitting or TV area, and eating space. It does not establish a fixed price for every Vancouver basement.
Two basements can need different work even when both have plumbing and wiring in place. The agreed layout and the condition of that existing work matter.
| Cost component | Jim’s estimate | What the figure means |
|---|---|---|
| One-bedroom construction and finishing | $65,000–$70,000 | Finishing scope described below |
| Permit drawings and permit fees | Approximately $6,500 extra | Additional to construction |
| Subtotal of those two components | $71,500–$76,500 | Before safety upgrades and remaining exclusions |
| Required fire separation and other safety upgrades | Separately quoted | Depends on the work required |
| Light fixtures, appliances and window coverings | Additional | Excluded from the finishing estimate |
This subtotal is not a complete price for a legal rental suite. Add the separately quoted work before comparing totals.
What finishes are included in Jim’s estimate?
Jim lists kitchen cabinets and a bedroom with a closet. The three-piece bathroom includes a shower. Main-area flooring is laminate or vinyl, with ceramic bathroom tile.
Quartzite countertops, drywall, paint, interior doors and locks are also listed. Confirm the final selections in the written quote.
| Area | Listed finishing scope | What to check in your quote |
|---|---|---|
| Bedroom | Bedroom and closet | Layout, doors and storage details |
| Kitchen | Cabinets and quartzite countertops | Cabinet plan, materials and appliance exclusions |
| Bathroom | Three-piece bathroom with shower | Fixture selections, fittings and tile |
| Main living areas | Laminate or vinyl flooring | Selected product and areas covered |
| Walls and doors | Drywall, paint, interior doors and locks | Finishing work versus required fire-rated construction |
Light fixtures, appliances, window coverings and fire-rated dividing walls or ceilings are excluded. Ask how heating will be handled, too. Jim described existing heating or new electric baseboards, but the quote must state which work is included.
A contractor can arrange permits while pricing them separately. Your contract should say who handles each application and what it costs.
Are basic drawings the same as permit drawings?
Basic drawings show the proposed layout. Permit drawings are prepared for City approval.
Jim estimates approximately $6,500 for permit drawings and fees, in addition to construction. Ask what drawing work is included in the $65,000–$70,000 construction estimate before agreeing to a price.
The City requires scaled floor and site plans when applying to create or legalise a suite. Confirm that the person preparing your application will supply the required plans.
The $71,500–$76,500 subtotal excludes the third component. Figures: Jim Lazos, October 2026.
What is the most expensive part of building a basement?
For this type of suite finishing, Jim identifies the kitchen and bathroom as major cost drivers. Selected finishes and changes during construction also affect the price.
Existing plumbing and electrical work may be useful. It must suit the floor plan and meet the requirements for approval.
We start with the layout to check whether existing plumbing and wiring can serve the proposed rooms. A small suite needs enough space for daily use, storage and access. A drain in the basement is useful only if it can serve the proposed bathroom or kitchen properly.
Before assuming the rough-ins can stay, ask:
- Do the existing locations suit the agreed floor plan?
- What work can be reused after assessment?
- What needs moving, replacing or completing?
- What permit or inspection records are available for the existing work?
- Which additional work is included in the quote?
Vancouver’s homeowner electrical-permit exception excludes homes containing secondary suites. Confirm who will obtain the permit for your work.
Any saving depends on which existing work can be reused. Rough-ins in the wrong location may still need moving.
Finish changes also need a written price. Switching flooring, changing cabinets or choosing different fixtures can alter both cost and timing.
What approvals does a Vancouver rental suite need?
For an existing Vancouver home, the City requires plans, permits and inspections. These include development and building permits, plus trade permits for relevant work.
A suite is not legal until it passes final inspection. Existing rough-ins do not replace those steps.
The City’s secondary-suite approval process includes these steps. Its review may identify more work needed for your home.
The work generally follows this order:
Property and layout review → Plans and permit application → Required trade permits → Construction and inspections → Passed final inspection
The required work depends on your home. Plumbing, electrical, gas or fire-sprinkler work may need separate permits.
Required fire separation is a construction item to identify and price. Leaving it outside the finishing estimate does not remove the requirement. Ask for the safety work to appear in the complete written scope.
Vancouver has its own building bylaw. Advice for another municipality may not describe your Vancouver approval process.
Avoid relying on a single online ceiling-height or fire-separation figure without confirming the applicable requirements. The approved plans and City review determine what your project needs.
Discuss the proposed work during a consultation for basement renovation in Vancouver.
- Review the property and layout
- Prepare plans and obtain required permits
- Complete work and staged inspections
- Pass final inspection
Are basement suites worth it?
A basement suite is worth considering when the complete cost fits your plans for the property. Start with all the required work and its price.
Then assess rental income and ongoing expenses. Required upgrades may change the decision.
Before proceeding, work through these questions:
- What is the complete quote, including drawings, permits and required safety work?
- What appliances, fixtures and other purchases remain outside it?
- What rent is realistic for the finished suite and location?
- What ongoing maintenance, insurance, financing and ownership expenses apply?
- How will vacancies and landlord responsibilities affect your plans?
Use verified rental information and advice suited to your circumstances. Calculate rental income and ongoing expenses using the complete project cost.
First, check whether the proposed suite can be approved at a cost you accept.
If the project needs more work than expected, revise the complete quote before choosing finishes or setting a start date.
Is the $40,000 secondary-suite incentive still available?
BC Housing’s former Secondary Suite Incentive Program is closed to new applications. Applications stopped on March 31, 2025.
The programme offered a conditional forgivable loan of up to $40,000, rather than an unrestricted grant. Do not deduct that amount from a new project estimate.
BC Housing says existing pre-approvals and programme mortgages will be honoured. The former offer covered up to 50% of eligible costs, subject to its conditions.
If you already hold a pre-approval, check your agreement and current instructions with BC Housing. For a new application, the former offer is unavailable.
How can you compare written quotes for the same basement suite?
Compare quotes against the same floor plan and materials. Include all the required work. Ask what is included, excluded or covered by an allowance.
Make sure permit drawings, fees and safety upgrades are clear. Jim recommends a site visit before a firm price. Agree to the detailed written scope before construction.
A lower total may cover less work. The Canadian Home Builders’ Association recommends a written contract covering the work and terms.
Ask each contractor to confirm these details in writing:
| Item to compare | What the written quote should explain |
|---|---|
| Agreed floor plan and basic drawings | Which layout and drawing work the price covers. |
| Permit drawings and application work | Who prepares the permit plans, submits the application and pays for this work. |
| Building and relevant trade permit fees | Which fees are included and which are additional. |
| Existing rough-ins assessed for reuse | What can be reused and what needs moving or replacing. |
| Required plumbing and electrical changes | The work included and any allowances for changes. |
| Fire separation and other safety upgrades | The required work and whether it is separately priced. |
| Cabinets, countertops and selected finishes | The specified products, quantities and allowances. |
| Bathroom fittings, fixtures and tile | The selected fittings and the installation work included. |
| Heating and ventilation work | Any changes to the existing systems and their cost. |
| Light fixtures, appliances and window coverings | Whether supply and installation are included or excluded. |
| Repairs needed in the existing basement | Known repairs and how unexpected conditions will be priced. |
| Taxes, allowances and exclusions | Applicable taxes, allowance amounts and every excluded item. |
| Payment terms and written change approvals | When payments are due and how changes are approved. |
| Construction schedule and permit waiting | Expected construction time and additional permit waiting. |
Use the printable quote-comparison worksheet to record each contractor’s answers side by side. If the quote is silent, ask for clarification. An allowance is an amount set aside for an item; the selected product or work may affect the final charge.
Jim advises choosing cabinet details, sinks, faucets and finishes before agreeing to the work. Record changes and their cost in writing.
Ask for liability insurance information and confirm the required business licence. WorkSafeBC clearance confirms registration and whether reporting and payments are up to date. Check the contractor’s status before work starts.
We review the space and proposed work before preparing a project quote. Our general contractor services in Vancouver cover coordination of the construction work and trades.
How should the quote describe the schedule?
Jim estimates about 2.5 months of construction for an average permitted one-bedroom suite, plus time waiting for permits. The schedule depends on the agreed work and any changes.
The written quote should state when work can start and how long construction is expected to take. It should also explain how changes or additional work affect completion. This estimate does not guarantee approval or a move-in date.
Jim’s planning estimate, subject to the agreed work and changes.
Open and print the basement suite quote-comparison worksheet.
What else should you ask before finishing a rental suite?
What does “existing rough-ins” mean?
Rough-ins are plumbing or wiring put in place before fixtures and finishes are installed. They do not mean the kitchen or bathroom is complete.
Check their locations and condition against the proposed layout. Existing work still needs review through the permit and inspection process.
Can existing rough-ins reduce the cost?
Reusable work may reduce what needs installing or moving. Existing rough-ins do not guarantee a lower quote.
Their condition and location need checking first. Ask which existing work the contractor proposes to reuse and what changes are priced.
Are drawings and permits included in the $65,000–$70,000 estimate?
Permit drawings and fees are additional. Jim estimates approximately $6,500 for them.
Basic layout drawings and permit drawings are different items. The written quote should state what drawing work is included.
How long does finishing a permitted one-bedroom suite take?
Jim estimates about 2.5 months of construction, plus time waiting for permits. The schedule depends on the agreed work and any changes.
Ask for the expected start and completion terms in writing. The estimate does not guarantee approval or a move-in date.
What are the building code requirements for secondary suites in British Columbia?
Requirements depend on the location and home. Vancouver has its own building bylaw.
Confirm the requirements for your home through City review. A general provincial checklist may not cover everything your basement needs.
What happens if work starts without the required permits?
Jim warns that work without permits can lead to a stop-work order and added costs for approval and corrections. The outcome depends on the project and authority.
Confirm the required approvals before construction. A finished suite is not legal until it passes final inspection.
Would you like a detailed quote for your basement suite?
Jim reviews the space, proposed layout and existing rough-ins before preparing a detailed quote. Ask for construction, permit drawings and fees, required safety upgrades, and exclusions to be clearly identified.
Planning a Vancouver basement suite?
Book a free in-home consultation. We’ll review the space and identify construction, drawings, permits and required additional work.
Call Jim to discuss your basement suite and the work it needs.
Related DELANA Services
Planning a basement suite? Review our basement renovation services in Vancouver and general contractor services in Vancouver.