TLDR — Quick Summary
- An existing North Vancouver basement may be converted into an authorized secondary suite if its address, design and construction meet the applicable municipal and building requirements.
- The City and District have separate application routes. The City's suite page does not apply to properties in its newer Ground Oriented Zone.
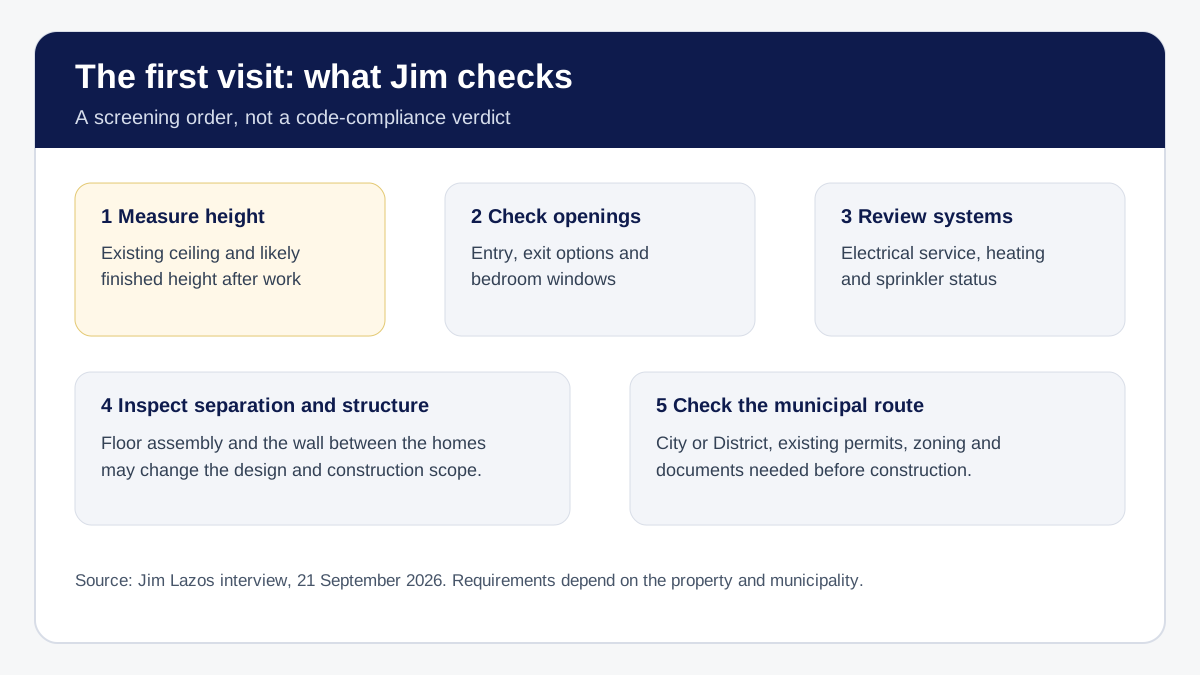
- Jim Lazos measures existing and likely finished ceiling height first. He then checks openings, electrical capacity, heating, sprinkler status and the structure between the proposed homes.
- On a Braemar Road suite project, Jim says DELANA cut the concrete foundation to install a French door. A new entrance can change the structural scope substantially.
- The District's current suite checklist calls for three off-street parking spaces on the site plan and a minimum 200-amp electrical service upgrade; a property's exact requirements still need review.
On a Braemar Road property, Jim Lazos's team cut an opening through the basement's concrete foundation for a French door. That was part of a two-bedroom-and-den suite project. The door sounds like a finish choice until you consider the structural opening needed to install it.
That is the right starting point for a homeowner asking whether a legal basement suite in North Vancouver is possible. A basement can look large enough on a floor plan and still need substantial work before it can be approved. Jim, who founded DELANA Interiors in 1981, calls an approved, rentable unit an authorized secondary suite. He begins with the building as it stands, then checks which municipality governs the address.
If you are unsure what your basement needs, Jim can review it in person and identify the questions to take to the City or District.
Can I build a legal basement suite in North Vancouver?
Possibly, but the answer depends on the address and the existing building. The District asks owners to check zoning, suite size, combined density and parking before applying. The City directs owners of existing buildings to its secondary-suite application documents. Neither route replaces an inspection of the basement's height, openings, systems and structure. District guidance and City guidance are the starting points.
Why does Jim check ceiling height first?
He needs to know the height people will have after the suite is built, not just the unfinished measurement. New floor and ceiling assemblies can reduce clear height. Jim prefers to see at least seven feet in his early assessment; that is his practical screen, not a universal legal minimum. The applicable height must be checked against the plans and authority for the property.
On another project, Jim's team raised an entire house to create basement height. That shows why a quick tape-measure result can change the conversation from layout to major structural work. Both the City's application guide and the District's checklist require room heights to be shown in the submission materials.
What else does he look at before planning rooms?
He checks whether the existing building can support a safe, independent dwelling. His first visit covers the suite entry and other exit options, bedroom windows, electrical service and panel space, heating, sprinkler status, floor structure and the proposed wall separating the homes. A weakness in any one area may change the design.
For example, an attractive basement bedroom is not enough if its window and the outside ground conditions cannot support the required design. Jim has cut foundation openings for larger bedroom windows and exterior window wells on other projects. The City asks applicants to show window sizes and how they open, alarm locations, heating equipment, and fire and sound resistance assemblies. The District asks for window and door dimensions, heating type, fire separation and clear heights. These are reasons to inspect first, then draw. City permit guide; District checklist.
The screening also helps avoid paying for a polished layout before the underlying work is understood. If the assessment reveals broader issues throughout the house, DELANA's home renovation work in North Vancouver may be the more relevant scope. The suite question should still be answered on its own merits.
How do the City and District of North Vancouver differ?
They are separate permitting authorities, so the property's address controls the next step. The City's secondary-suite page excludes homes in its Ground Oriented Zone, adopted on 8 December 2025. The District lists eligibility checks for zoning, size, density and parking. Check the current municipal page for the address before relying on a generic “North Vancouver” rule. City; District.
| Check | City of North Vancouver | District of North Vancouver |
|---|---|---|
| Address and zone | Confirm whether the Ground Oriented Zone applies; the City's older suite page does not cover those properties. | Confirm zoning, combined density and other address conditions before design. |
| Early site constraint | Check the application guide and discuss the address with Planning. | The District's current suite page lists a maximum of 130 m² or 49% of the main house, whichever is less, and three off-street parking spaces. Confirm how the rules apply to your address. |
| Submission and systems | The guide calls for plans, an electrical load calculation, and details of openings, alarms, heating and separation. | The District's current checklist calls for plans showing heights, windows, heating and fire separation; it states a 200-amp service upgrade and separate panels for the two units. Confirm the electrical scope for this property. |
Those District figures come from its current suite page and permit checklist. A qualified electrical contractor should review the service and complete the load calculation for the actual proposal.
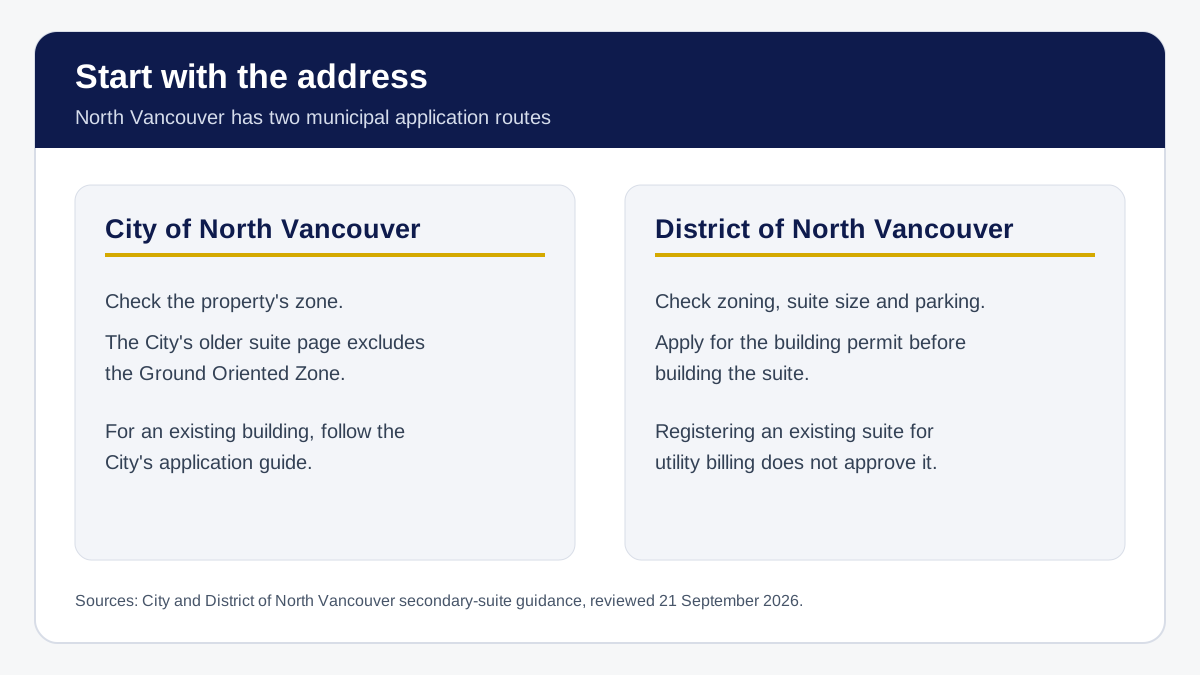
District registration covers water and sewer billing. It does not authorize construction. The District says the utility charge applies whether the suite has a building permit or not, and registration does not trigger an inspection. The owner remains responsible for safety and legal compliance. District registration guidance.
What work can make a basement-suite conversion impractical?
The work becomes harder to justify when several major changes are needed at once. Raising a house, cutting a foundation, changing the electrical service or reworking entrances can be feasible, but each adds design, construction and approval work. Jim's short answer to the feasibility question is, “The issue is money.” Understand the scope before committing to a finished layout or a budget.
From Jim's North Vancouver work
Jim says DELANA built a large two-bedroom-and-den basement suite on Braemar Road. To install a French door, the team cut an opening in the concrete foundation. The entrance decision changed the structural work.
Jim also recalls projects that required larger bedroom windows, exterior window wells and, in one case, raising the house to gain height. The City's permit guide calls for structural details when foundations, framing or other components are changed and says a registered professional may be needed depending on the scope.
Jim's site review puts the necessary work in front of the owner. A basement might be capable of meeting the requirements, yet the structural or systems work may be too extensive for their plans. For a project that proceeds, a general contractor in North Vancouver coordinates drawings, permits and trades; the homeowner should still confirm the specific authority's requirements before construction.
How do you legalize a suite in BC?
For a North Vancouver property, start with the correct municipality and the suite's existing permit status. Then assess the building, prepare the required drawings and technical documents, apply for permits, complete approved work and request the required inspections. The City and District publish different application materials, so use the route for the actual address. City; District.
- Confirm the address and records. Find out whether the house is in the City or District, check zoning and request any relevant permit history. An existing kitchen downstairs does not prove the space is authorized.
- Inspect the house. Measure heights and openings; review electrical service, heating, alarms, sprinkler status and separation. Bring in qualified trades or design professionals where the findings call for them.
- Prepare the application. The City's guide lists existing and proposed plans, room uses, window details, heating and alarm locations, assembly details and an electrical load calculation. The District directs applicants to its secondary-suite checklist and requirements questionnaire.
- Get permits before the work. The District states this explicitly on its application page. For City building or trade work already started or completed without permits, the City guide directs the owner to retain a registered professional for a code report. It says work is to be uncovered and may need removal or changes.
- Build and request inspections. Keep the approved drawings available and address any required corrections. The District directs applicants to request inspections during construction; the City application materials set out what must be submitted for review.
Jim says DELANA handles the initial consultation and feasibility advice, drawings, permit applications as the owner's authorized agent, construction coordination and inspections. For a homeowner, that means one team can carry the project from the first assessment through the municipal process. It does not mean every basement will be approved or that every address has the same path.
If the existing basement is part of a broader project, the related guide to renovating an older North Vancouver home covers what to investigate before demolition. DELANA also handles basement renovation work across Metro Vancouver.
What should you have ready for the first site visit?
Bring what you know about the house, and leave unknowns visible. Existing plans, past permits, photos of the electrical panel, heating information and any notes about water entry can make the first visit more useful. You do not need to decide whether the suite meets code yourself; the checklist below is for preparing a productive inspection.
For a fuller paper copy, use the North Vancouver suite first-visit worksheet (PDF). It leaves space for measurements, unknowns and municipal follow-up. For buildings constructed before 1990, the City's guide flags WorkSafeBC hazardous-material requirements for building, trade and demolition work. The District checklist calls for a hazardous-material report for pre-1990 buildings before permit issuance. Arrange qualified advice before disturbing suspect materials. City guide; District checklist.
What else should North Vancouver homeowners know about secondary suites?
Permit status, utility registration and building condition answer different questions. Before describing a unit as authorized, check the municipality's records and the approvals for that address.
How can you tell if a basement suite is legal in BC?
Check the municipal permit and inspection history for the specific address. A separate kitchen, entrance or utility charge does not by itself show that a North Vancouver suite was authorized. The District says registering a suite for utility billing applies whether or not a building permit exists. Start with the District or City that governs the property.
What is the difference between an authorized and unauthorized basement suite?
An authorized suite has followed the applicable approval path; an unauthorized one has not been shown to have done so. Physical features alone cannot settle the status. In the District, registration for water and sewer billing is separate from a building permit and does not include an inspection. Ask the municipality which records establish the unit's status. District guidance.
What happens if a basement suite was built without permits?
The required response depends on the work and the municipality. For City building or trade work already started or completed without permits, the application guide directs the owner to retain a registered professional for a code report. It says work is to be uncovered and may need removal or changes. The District says an inspection may be required if an unregistered suite is discovered or a complaint is received. City guide; District page.
Can an existing District suite be registered?
Yes, the District provides a registration route for secondary suites in single-family homes. Registration is for water and sewer utility charges, including for suites without building permits, and the District says it does not inspect the unit at registration. The owner remains responsible for safety and legal compliance. The District's current page gives the contact route.
Does the owner have to live on the property?
Check the rule for the property's municipality and zone. The City's current secondary-suite page says suites covered by that page are permitted only when the owner resides at the same property. It also says the page does not apply in the Ground Oriented Zone. Do not extend that City statement to every North Vancouver address; confirm the applicable rule before planning the suite. City guidance.
Jim's advice is to decide whether the required work makes sense after inspecting the actual basement. A drawing can show where a bedroom and kitchen might fit; the first visit reveals whether height, openings, systems and structure support that plan. DELANA can then prepare a scope and follow the applicable permit route.

Written by
Jim Lazos
Jim founded DELANA Interiors in 1981 and has completed authorized secondary suites across Metro Vancouver, including North Vancouver. He checks finished height, openings and building systems before recommending a suite design. Read more about Jim and DELANA Interiors.
Ready to find out what your basement can support?
Jim Lazos of DELANA Interiors can inspect your North Vancouver basement, identify the issues that may change the design and explain the next permit steps for your address. DELANA has handled renovations and construction across Metro Vancouver since 1981.
When you are ready, call Jim to arrange a site review. Bring any existing plans and permit records you have.
Call Jim: (236) 858-8187
Contact DELANA Interiors
Service areas: North Vancouver · West Vancouver · Vancouver
DELANA Interiors · delanainteriors.ca