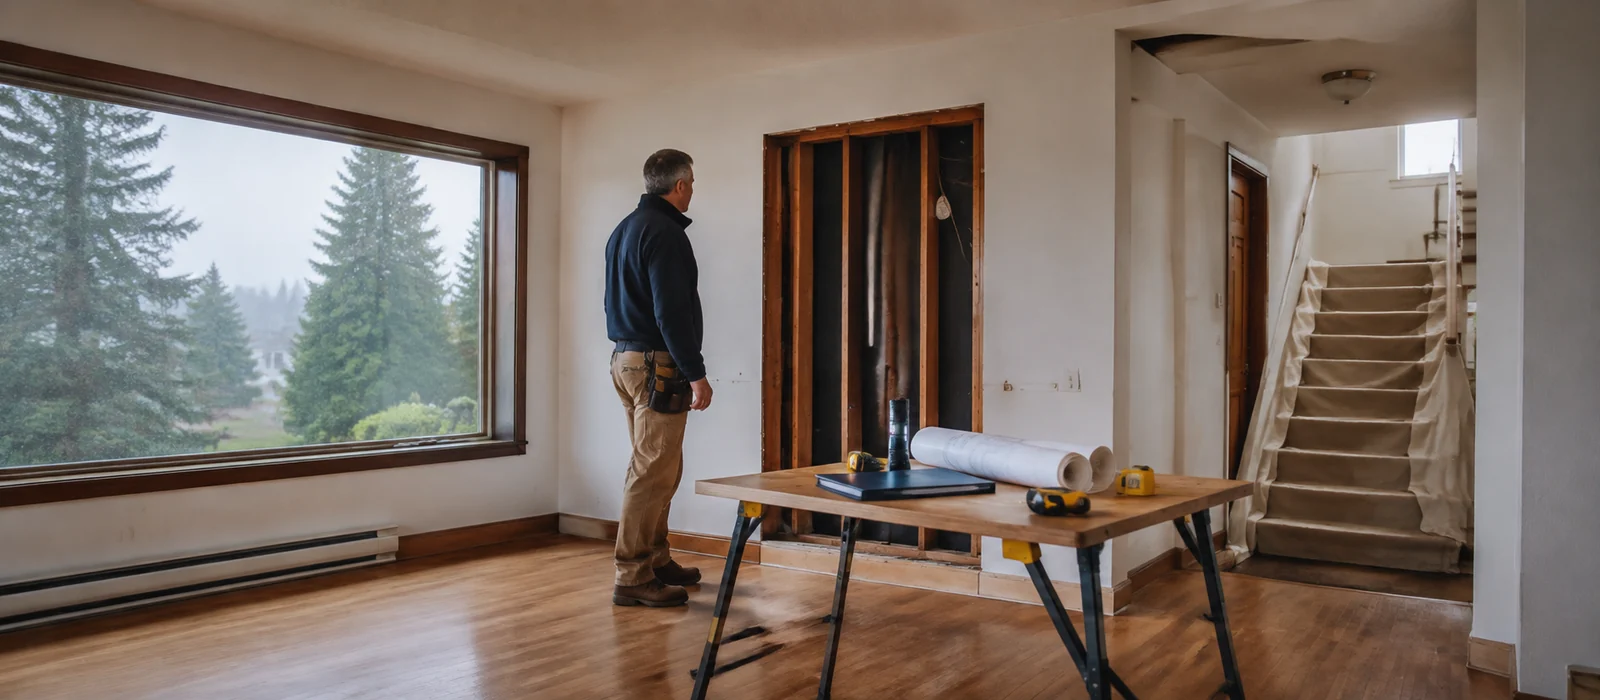
Renovating an old house should begin with investigation, not finish selections. In North Vancouver, that means checking hazardous materials, possible heating-oil history, water entry, structure, electrical capacity and plumbing before demolition. A 1950s or 1960s house may hide expensive work. It may also contain Douglas fir framing and solid wood worth preserving.
That order matters.
Quick answer: Start with risk, not finishes. Review records, arrange the hazardous-material inspection and investigate oil-tank history where warranted. Then trace water, assess structure, and plan electrical and plumbing work. Confirm permits and the renovation approach only after those findings are understood.
Where should you start when renovating an old house?
Start with the conditions that could change the scope. Records and inspections come before demolition. Hazards come before crews disturb materials. Water, structure and major systems come before cabinetry, tile or flooring. That order protects the budget from work that must be reopened later.
Begin with available permits, surveys, service records and heating history. Compare them with the house. A moved wall, finished basement or old addition that does not appear in the records deserves closer review.
Next, arrange the required hazardous-material inspection. Then review possible oil-tank history, drainage, foundation movement and framing. A licensed electrical contractor can assess the service and planned loads. A plumber can identify older supply and drainage piping before the routes disappear behind new finishes.
Jim's field rule
An older date does not make a house poorly built. Jim has opened homes with dated services beside dense Douglas fir and substantial solid-wood cladding. The job is to separate what is unsafe or worn out from what is sound and worth keeping.
This early work gives the designer and contractor a factual brief. It also helps homeowners compare four real options: repair, selective opening, full interior gutting, or new construction. For a full renovation, review DELANA's full-home renovation services in North Vancouver before fixing the scope.
What hazards should be checked before demolition?
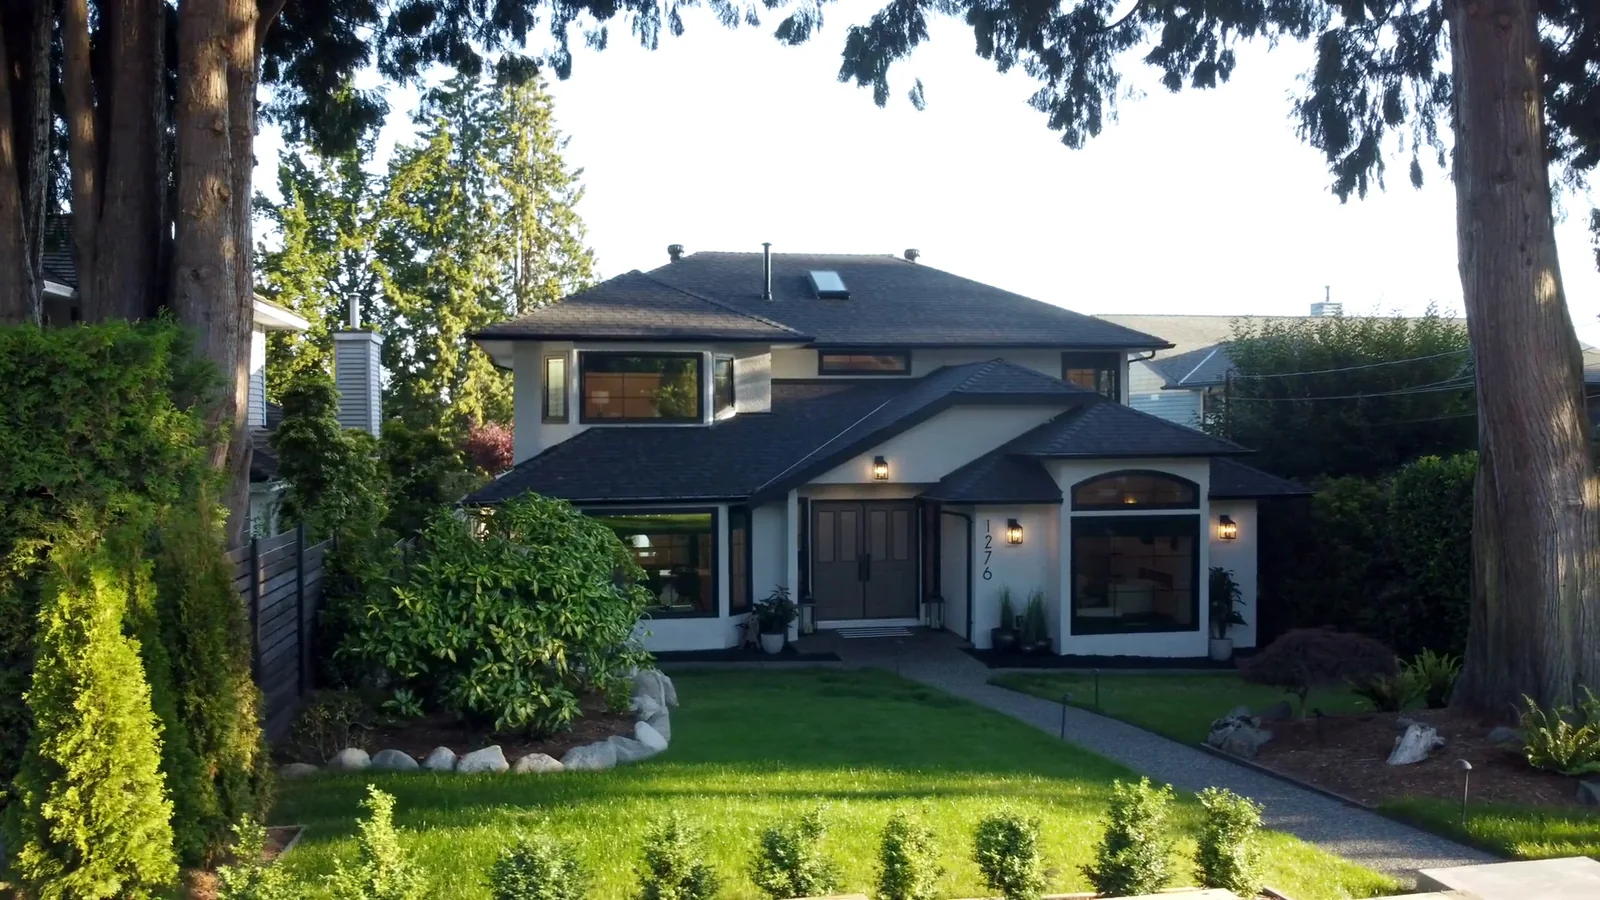
A qualified person must inspect for hazardous materials before renovation or demolition work disturbs them. The inspection includes representative sampling and a written report. Identified materials must be contained or removed before affected work proceeds. A visual guess is not a substitute for testing.
WorkSafeBC Guideline G20.112 sets out that pre-work responsibility. The District's current building-permit guide also directs owners of pre-1990 houses to hazardous-material inspection before work starts.
In 1950s and 1960s houses, suspect materials may include drywall joint compound, textured ceilings, vinyl floor tiles and adhesives. Stucco, insulation and pipe wrap may also need sampling. The material list and sample locations depend on the building and proposed work.
If asbestos is found, use licensed and certified professionals for the applicable work. WorkSafeBC's homeowner asbestos guidance explains certification, contractor licensing and Notice of Project requirements. Do not drill, scrape or collect a sample yourself.
How should you check for a buried heating-oil tank?
Start with records and heating history, then use a qualified tank or environmental professional where the evidence warrants it. Many homes from this era once used oil heat. A forgotten tank or contaminated soil can change the budget, schedule, property transaction and municipal work.
Records first.
Jim treats possible oil-tank history as an early site question, not a demolition surprise. Look for reliable records of installation, removal and environmental work. Physical signs may support further investigation, but no single scanning method is mandatory for every property.
Do not invent a cleanup allowance from a neighbour's project. The work depends on the tank, leakage, soil, access and authority requirements. Serious contamination can cause long delays, so the project schedule should remain conditional until the extent is known.
Before demolition: Keep the hazardous-material report, environmental records, professional recommendations and clearance documents with the permit and construction file.
Why do rain, drainage and slopes change an older-home renovation?
North Vancouver's rain and sloped sites put more pressure on drainage and foundations. An older perimeter drain may be blocked or near the end of its useful life. Surface water can also follow grade toward the house. New finishes cannot correct an unresolved water path.
Trace water from the roof to its final discharge point. Review gutters, downspouts, grading, foundation staining and basement seepage. White mineral deposits, damp smells and repeated paint failure can support further investigation. They do not identify the cause on their own.
Some houses have shallow foundations or site conditions that need structural review. A steep lot may also involve retaining, restricted access or soil questions. Bring in a structural engineer, drainage contractor or geotechnical professional when the observed condition falls within that discipline.
The District of North Vancouver's October 2025 Building Permit Guide notes that some renovations require a Stormwater Management Plan. It also identifies water, sanitary and storm-service coordination. The exact requirements depend on the address and work.
What happens when the house is opened during wet weather?
The construction plan needs temporary weather protection before walls, roofs or foundations are opened. Tarps alone may not suit a large or prolonged opening. The contractor should define drainage, drying, material storage and the sequence for closing the assembly again.
Start outside.
This matters when older walls contain little insulation or only black building paper. Jim has even found newspaper in wall cavities. Those discoveries are useful evidence about the existing assembly, but they are not an insulation plan for the renovated house.
Some older shiplap assemblies could dry through gaps because they were less airtight. That does not prove the wall is dry, efficient or suitable for today's work. New insulation and air-sealing choices must account for moisture movement rather than trapping water inside the assembly.
Planning around hidden site conditions?
A North Vancouver general contractor can review access, water and structure before drawings and finish orders run ahead.
Review North Vancouver general contractingWhich electrical and plumbing systems deserve early review?
Review service capacity and wiring, plus water supplies and drainage, while access is available. Older electrical and plumbing systems do not all need automatic replacement. Their condition, capacity, route and compatibility with the new plan control the decision.
Does every older house need a 200-amp electrical upgrade?
No. A licensed professional should complete a load calculation before the service size is chosen. A 60-amp or weak 100-amp service may not support the planned work. Yet BC Hydro says load management or efficiency measures can sometimes avoid immediate upsizing.
List the future loads before the electrical design is set. Common additions include a heat pump, induction range, electric hot water and EV charging. Added living area or a secondary suite can also affect the calculation. BC Hydro's home electrical-capacity guidance explains this planning step.
Jim has encountered aluminium branch wiring during major renovations. It needs assessment by a licensed electrical contractor. Depending on condition and scope, the plan may involve approved repairs, selected replacement or more extensive rewiring. Do not assume every circuit can stay. Do not assume every circuit must go.
Technical Safety BC says a complete rewire must meet current requirements. During partial work, adequate existing circuits may sometimes be reconnected. New and modified work must comply, and regulated electrical work needs the proper permit.
Should galvanized pipes and cast-iron drains be replaced?
Inspect them while they are accessible, then decide by condition, route and remaining risk. Galvanized steel supply pipes can corrode internally and restrict water flow. Cast-iron drains can corrode, crack or leak at joints. Hidden replacement later can damage finished rooms.
Supply and drainage piping do different jobs. Poor pressure or rusty water may point toward an older supply problem. Drain odours, recurring backups, staining or visible deterioration call for drainage review. A plumber may use suitable testing or camera work based on the symptoms and access.
Jim considers cast-iron drainage replacement one of the major possible upgrades in an older-house renovation. The cost is not only the pipe. Access through floors, walls, kitchens and bathrooms can drive the disruption. Map the stack before those surfaces are finished.
Planning rule: Finalise electrical and plumbing routes while walls are open. Reopening new drywall, tile or millwork to reach an old system is avoidable work.
Free download: Save the North Vancouver older-home pre-demolition checklist. It covers records, hazards, oil-tank history, water, structure, electrical, plumbing and permit responsibilities.
Do squeaky floors or unusual framing mean the house is failing?
Not necessarily. A squeak can come from fastener movement, while sagging or altered framing needs a different response. The investigation should separate noise from structural movement. Look for deflection, cracks, cut joists, unsupported changes and unclear load paths.
Jim remembers when floor boards were commonly fastened with bright nails. Power drills and construction screws were not standard site tools. He still laughs about telling carpenters, "Do not drive the nail straight down. Put it on an angle." Angled nailing helped resist movement.
Listen, then inspect.
A loose board rubbing on a nail can squeak without indicating foundation failure. The repair may be straightforward once the floor is exposed. Stairs can behave the same way. Movement, substantial unevenness or damaged framing deserves professional assessment before anyone calls it cosmetic.
Past renovations create another problem. A handyman may have cut or drilled framing for ducts, plumbing or an open layout. Irregular joist spacing can also complicate a new plan. Selective exploratory openings may answer more than assumptions based on finished surfaces.

What older materials may be worth preserving?
Sound older wood can be a real asset. Jim has opened houses containing high-grade Douglas fir framing and solid-wood shiplap about three-quarters of an inch thick. That material can be dense and durable. Demolition should not destroy it before its condition and design value are known.
Today's framing lumber is commonly spruce. That does not make all new wood poor or all old wood superior. Species, grade, moisture, damage and loading still matter. The practical question is whether an existing member is sound and suitable for the proposed work.
Older walls may have dried differently because their assemblies leaked more air. That drying capacity came with heat loss and inconsistent comfort. A renovation must pair preservation with the new insulation, air, vapour and weather-control plan. A building professional should detail how the layers work together.
Preservation is selective. Keep the framing or cladding that remains sound and serves the design. Replace hazardous, damaged or unsuitable material. The best older-home work respects good material without romanticising every original condition.
How do permits affect the decision to renovate or rebuild?
Permit requirements depend on the address, jurisdiction and proposed scope. The City and District of North Vancouver are separate authorities. Confirm which one governs the property before drawings, budgets or schedules treat an approval path as settled.
The City of North Vancouver says most construction, renovation and demolition projects require a building permit. Its public home-improvement estimate was about four to five months when this guide was researched. Complexity and application quality affect timing.
The District's building-permit guide identifies possible water, sewer, storm, drainage, electrical, gas and plumbing coordination. Some renovations need a Stormwater Management Plan. Neither jurisdiction should be treated as automatically faster for every project.
Homeowners sometimes hear that renovating more than 75 per cent of a house triggers every current bylaw requirement. We did not find a current City or District source supporting that universal rule. Extensive work can expand compliance duties, but the authority must confirm them for the actual proposal.
The same caution applies to sewer work. A particular project may require a new connection, but an unverified percentage does not make it automatic. Do not carry a West Vancouver threshold into a North Vancouver budget.
Should you preserve, selectively open, fully gut or rebuild?
Choose after the reports and project estimates are available. There is no honest square-foot price or renovation percentage that decides every house. The answer depends on hazards, contamination, foundation condition, structure, layout limits, planning rules and material worth.
- Preserve and repair when the layout works and the required system work is limited.
- Open selected areas when targeted investigation can resolve uncertainty while protecting sound finishes or framing.
- Complete a full interior gut renovation when systems, layout and finishes need coordinated replacement across the house.
- Demolish and rebuild when the existing building cannot support the goals at an acceptable risk and verified cost.
A full gut is not automatically wasteful, and preservation is not automatically cheaper. Selective work can become expensive if crews repeatedly reopen finished areas. A complete renovation may create clearer access, yet it can bring broader permit, code and temporary-housing needs.
If demolition remains a serious option, compare the renovation plan with custom home building in Vancouver. Include oil-tank history, contaminated soil, hazardous-material removal, service work and permit responsibilities in both comparisons.
What belongs in a North Vancouver pre-demolition risk review?
The review should connect each finding to a qualified assessor and a decision. A list of possible problems is not enough. The team needs to know what is present, who will confirm it, and what must be settled before demolition.
| Possible finding | Why it matters | Who should assess it | Decision before demolition |
|---|---|---|---|
| Suspect hazardous materials | Worker exposure and controlled removal | Qualified hazardous-material professional | Survey, samples, report and abatement scope |
| Possible buried oil tank | Leakage, soil and property liability | Qualified tank or environmental professional | Investigation, removal or remediation path |
| 60- or 100-amp service, older wiring | Future loads and circuit condition | Licensed electrical contractor | Load calculation, permit and upgrade scope |
| Galvanized supply or cast-iron drain | Flow, leakage, corrosion and future access | Licensed plumbing contractor | Keep, repair or replace before finishes |
| Foundation moisture or poor drainage | Water damage and site instability | Drainage, structural or geotechnical professional | Water-control and repair plan |
| Altered joists or uncertain load path | Structural capacity and design limits | Contractor and structural engineer | Opening, repair and engineering scope |
| Sound Douglas fir or solid shiplap | Material value and waste prevention | Contractor, designer and engineer as needed | Preserve, reuse or remove deliberately |
Interactive pre-demolition checklist
Use this as a progress check, not proof that a house is safe. A checked box means the item has been discussed or documented. The responsible professional still controls the finding and next step.
0 of 8 items discussed or documented. This is not a safety clearance.
What is usually the most expensive part of renovating an old house?
There is no single answer. Environmental cleanup, structural repair, municipal service work, electrical upgrades and plumbing replacement can each become the largest item. Early investigation helps identify which category belongs in the real budget before a finish allowance hides it.
What is the correct order for renovating an old house?
Use this order: investigate risk, complete design and permits, remove controlled hazards, then correct water and structure. Install rough systems, close the walls, then complete finishes. The exact sequence can change, but finishes should not block access to unresolved work.
Can you renovate an old house without removing everything?
Yes, if selective openings provide enough information and the retained work remains suitable. Sound wood, floors, trim or assemblies may be preserved. Hazardous, damaged or incompatible material still needs the required treatment. The design and professional reports should define that line.
How can you control costs without choosing the cheapest contractor?
Reduce uncertainty before construction. Investigate hidden conditions, give bidders the same scope, decide major systems before finishes and keep realistic allowances. A clear change process also matters. The lowest quote cannot protect a budget if it excludes the work the house needs.
Should you renovate or demolish a 1950s or 1960s house?
Compare the four options after hazards, site, structure, services and planning limits are known. Older homes can hold both serious liabilities and excellent materials. Verified renovation and rebuilding estimates provide a better answer than age, appearance or an unverified percentage rule.

Written by
Jim Lazos
Jim Lazos is the owner of DELANA Interiors. He has managed renovations and custom-home work across Metro Vancouver since 1981. His guidance here draws on opening older homes, assessing hidden conditions and deciding which original materials deserve to remain. Read more about DELANA Interiors.
Plan before demolition
Know what you are opening before you open it
DELANA Interiors can review an older North Vancouver house, the proposed scope and the investigations needed before construction planning moves ahead.
Call 236-858-8187 Request a free in-home consultation