TLDR - Quick Summary
- A realistic Vancouver laneway-house budget is often $350,000 to $600,000 all-in, but a simple 500 sq ft example can land closer to $334,000–$359,000 before project-specific additions.
- The fixed costs are the trap: drawings, engineering, permits, foundations, kitchen, bathroom, electrical and mechanical systems do not shrink in proportion to floor area.
- For Vancouver, the current zoning bylaw lists a minimum site width of 9.8 metres in the standard case, a maximum height of 8.5 metres and two storeys, and specific setbacks.
- A lane is helpful, but it does not make a difficult lot buildable. Trees, grade, sewer depth, water capacity, access and parking can decide the project before design begins.
- Rental income can make the numbers work, but the payback is usually a long-term housing decision—not a quick renovation return.
- In Vancouver, laneway houses cannot be strata-titled or sold separately from the main house. City and District of North Vancouver rules use the term coach house and have their own requirements.
In This Guide
- What a laneway house is and what it is not
- A Vancouver laneway house managed by DELANA
- What does a laneway house cost in Vancouver?
- A 500 sq ft line-item cost breakdown
- What does the lot need before design begins?
- Permits, utilities and the construction timeline
- Vancouver vs. North Vancouver rules
- Rental income, resale value and whether it is worth it
- Interactive laneway-house budget estimator
- Frequently asked questions
The first laneway-house number most homeowners hear is usually too neat. Someone says $300,000. Someone else says $600,000. Both numbers can be possible, depending on the lot, the municipality, the design and what the quote actually includes.
Jim Lazos of DELANA Interiors has a more useful way to look at it: start with the costs that almost every small detached dwelling carries, then add the decisions that make one site more difficult than another. A 500 sq ft example can already require more than $330,000 once design, engineering, permits, structure, services and finishes are counted. A West Vancouver site with a steep grade, premium cladding, difficult access or major service upgrades can go substantially higher.
This guide explains the laneway house cost in Vancouver without pretending that a square-foot number is a quote. It also covers the permit path, the differences between the City of Vancouver, the City of North Vancouver and the District of North Vancouver, and why a laneway house is not automatically a good investment.
A Vancouver Laneway House Managed by DELANA
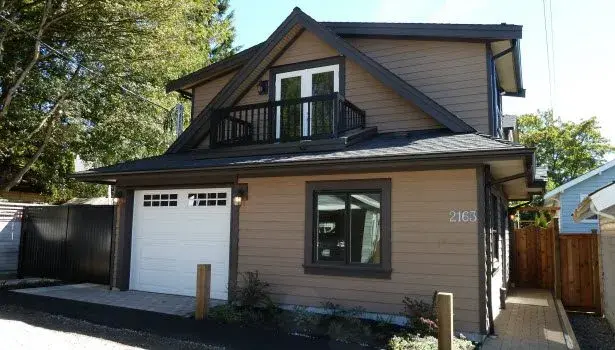
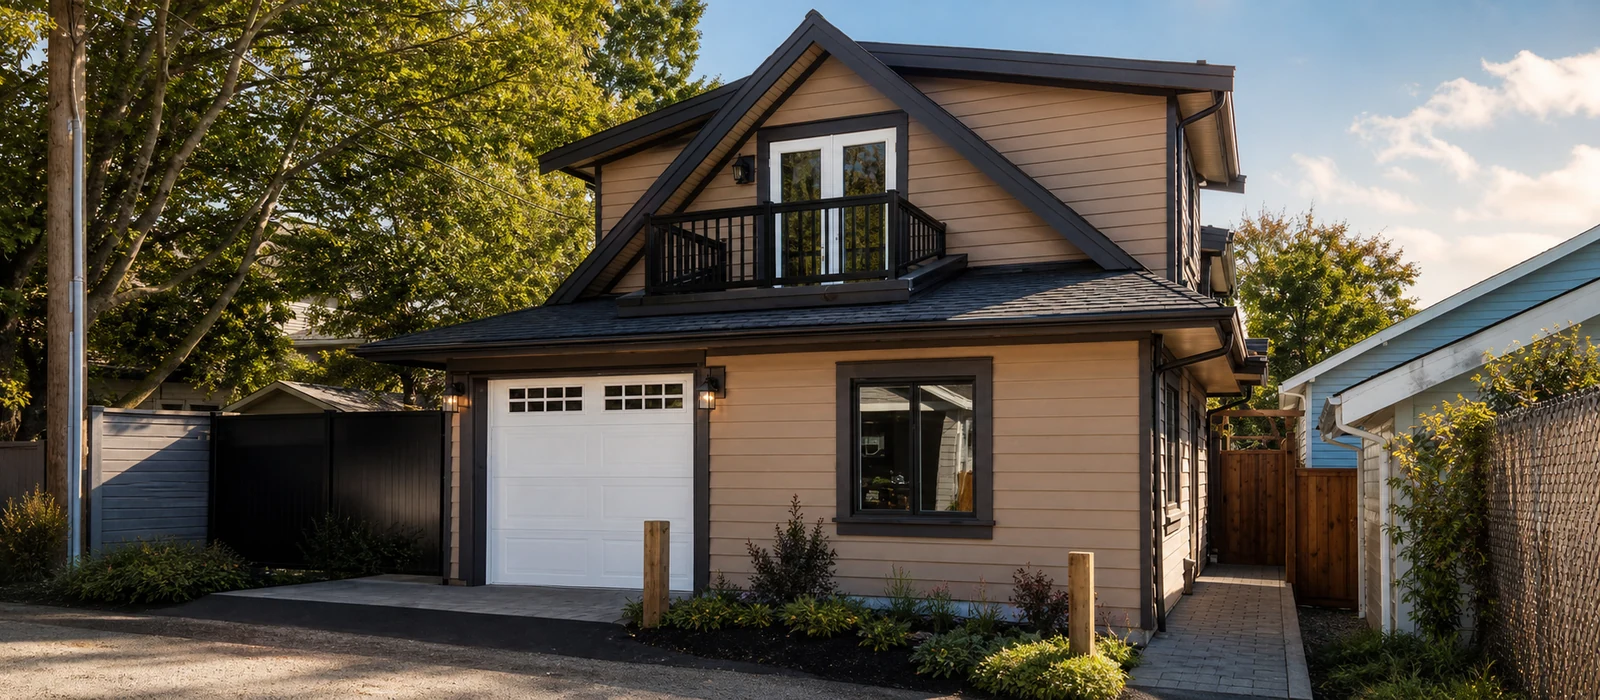
DELANA managed this Vancouver laneway house from the permit drawings through to the occupancy permit. The complete process took approximately 14 months, including permitting and construction. Jim coordinated the trades, inspections, framing and finishing throughout the project.
The exact street address is withheld for client privacy. The practical lesson is that even a compact detached home requires the same careful permit management and trade sequencing as a much larger residential build.
What Is a Laneway House, and How Is It Different From a Coach House or Suite?
A laneway house is a detached dwelling at the rear of a lot, normally accessed from a lane. It has its own entrance and living space, but it remains tied to the main property. In Vancouver's housing-options guidance, the City describes it as an option that can be built alongside a new or existing single detached house and says it cannot be strata-titled or sold separately.
| Type | Where it sits | What matters |
|---|---|---|
| Laneway house | Detached at the rear of a lot, usually beside a lane | A complete small dwelling with its own services, approvals and construction cost |
| Coach house | Municipal term often used on the North Shore | Similar idea, but zoning, parking, size and variance rules are municipality-specific |
| Garden suite | Detached in a rear or side yard | Often used as a broader regional term where there is no lane |
| Basement suite | Inside the main house | Often lower-cost because the shell, foundation and many services already exist |
The practical difference is cost. A basement suite is a conversion inside an existing structure. A laneway house needs a foundation, envelope, roof, windows, kitchen, bathroom, mechanical systems and separate construction logistics. That is why a 500 sq ft laneway house can cost far more than a 500 sq ft basement conversion.
How Much Is a Laneway House in Vancouver?
For planning purposes, a Vancouver laneway house commonly needs an all-in budget of approximately $350,000 to $600,000. That is a planning range, not a promise. A straightforward smaller build with modest finishes may sit near the lower end. Larger homes, premium windows, complex roofs, difficult foundations, extra utility work and West Side or North Shore site conditions can push beyond it.
Jim's supplied line items show why the range is higher than many homeowners expect. His 500 sq ft example totals approximately $290,000 to $303,000 before a separate contractor or project-management fee. Adding the stated $45,000–$55,000 management allowance produces roughly $335,000 to $358,000; the calculator below keeps the original rounded planning band of $333,500–$358,500. The arithmetic is important because it exposes the fixed costs that a simple “$300 per square foot” calculation hides.
A 500 Sq Ft Laneway House Cost Breakdown
The following is the client-supplied example behind the planning range. It assumes the homeowner is looking at a modest 500 sq ft detached build and that the listed figures include material, installation and trade profit. It does not replace a site-specific estimate.
| Work category | Planning allowance | Why it moves |
|---|---|---|
| Drawings, design and permit application | $6K designer; $12K–$20K architect | Scope, consultant involvement and design complexity |
| Geotechnical, structural and building-envelope consultants | About $15K total | Grade, soil, retaining, envelope and municipal requirements |
| Permit fees | $10K–$14K | Municipality, project value, levies and utility-related charges |
| Excavation, connections, foundation and backfill | $50K minimum | Access, rock, groundwater, sewer depth and foundation type |
| Framing, roof, windows and door | $58K–$67K | Storeys, roof form, glazing, doors and material choice |
| Exterior cladding, soffits and gutters | $10K minimum for vinyl siding | Hardy board, stucco, metal and cedar cost more |
| Plumbing, sprinkler, HRV and heating | $30K minimum | Mechanical design, efficiency targets and fixture level |
| Electrical, panel and fixtures | $22K minimum | Service capacity, EV readiness, lighting and appliance load |
| Insulation, drywall and painting | $40K minimum | Envelope details, ceiling heights and finish level |
| Cabinets, counters, vanities, trim, flooring and tile | About $33.5K | Small spaces still need a full kitchen and bathroom package |
| Hardware, unforeseen work and overhead | $15K minimum | The size of the contingency and what the owner or builder carries separately |
The strongest lesson in this table is not the total. It is that the foundation, services, kitchen, bathroom, mechanical systems and permit process create a high starting cost before the home becomes large enough to spread those costs over more square feet.
Free download
Use the Vancouver Laneway House Budget Worksheet to separate design, permits, structure, servicing, finishes, management and contingency before comparing builder quotes.
How Big Can a Laneway House Be in Vancouver, and What Does the Lot Need?
The best time to discover a bad laneway lot is before you pay for a full set of drawings. Start with the property, not the floor plan.
Lot width, access and setbacks
In Vancouver's current Zoning and Development By-law, the standard minimum site width is 9.8 metres, subject to limited discretion for narrower sites. The bylaw also sets maximum floor area, height and setbacks. A laneway house must have rear access from a lane, and the building location has to work with the main house, side yards and rear property line. Measure the actual lot and confirm the applicable zoning district before assuming a standard plan will fit.
Trees and environmental constraints
A mature tree can change the entire siting strategy. Vancouver asks applicants to consider tree retention early. The District of North Vancouver's coach-house guide says siting is expected to avoid impacts to protected trees and public land, and requires a topographical survey identifying trees and hedges on and within 5 metres of the property for some variance applications.
Grade, soil and working room
A flat East Vancouver lot and a sloped North Shore lot are not the same project even if both receive a 600 sq ft design. Grade affects excavation, retaining, drainage, foundation design, material handling and worker access. A narrow lane or a site with no open lane access can add time and temporary access costs before construction begins.
Existing services
Before committing to design, check where water, sanitary, storm and electrical services enter the property. The District of North Vancouver specifically warns that new water connections, sanitary, storm, hydro and gas networks may be required, with costs affected by connection points, soil, topography and off-site improvements. These are the utility surprises homeowners most often leave out of a first budget.
What Is the Permit Process, and How Long Does It Take?
In Vancouver, the official process starts with eligibility and zoning, then moves through design, water and sewer prerequisites, the development/building application, fee payment, permit issuance, trade permits, inspections and occupancy. The City specifically says a sewer and water permit must be applied for before the development/building permit application.
| Stage | What happens | Planning reality |
|---|---|---|
| 1. Feasibility | Zoning, lot survey, trees, access, utilities and early consultant review | Several weeks to a few months depending on the site |
| 2. Design and engineering | Drawings, structural, geotechnical, envelope and energy documentation | Do not rush this stage; an incomplete package creates expensive review cycles |
| 3. Servicing prerequisites | Water, sewer, storm and utility connection requirements | Timing varies by municipality and site conditions |
| 4. Permit review | Completeness check, technical review, comments, revisions and fees | A complete, straightforward application is faster than a rushed one |
| 5. Construction and occupancy | Trade permits, inspections, deficiencies, final approvals and occupancy | Build duration depends on scope, weather, access and finish level |
Parking is a feasibility question, not a finishing detail
Parking rules have changed, and the answer depends on the municipality and the current bylaw applied to the site. Vancouver’s parking bylaw still contains laneway-house provisions, while the City has also removed many citywide minimums. That means an owner should not rely on an old “one space per unit” rule—or assume parking is irrelevant. Confirm the current site-specific requirement with the municipality before finalising the footprint, access route or rental plan.
For a Vancouver laneway house, a reasonable planning assumption is roughly 12 to 22 months from first feasibility work to occupancy for a normal project, with the understanding that a difficult lot or a prolonged permit cycle can take longer. Do not promise a fixed date until the site, drawings and municipality are known.
How Do the Rules Differ Across Vancouver and North Vancouver?
“Laneway house” is not one regional permit category. The name, application path, size limits, parking rules and variance process change by municipality. The City of North Vancouver uses the term coach house, while the District publishes its own coach-house guide and variance process.
| Municipality | What the official guidance says | What to check early |
|---|---|---|
| City of Vancouver | Laneway houses are allowed in applicable low-density areas; the bylaw lists a 9.8 m standard minimum site width, up to 186 sq m, 8.5 m/two-storey height and specific setbacks. | R1-1 eligibility, lane access, water/sewer permit, trees, parking and current fee schedule |
| City of North Vancouver | The municipality generally uses “coach house.” Development permit and building permit documents are submitted together, and coach houses cannot be stratified. | Ground Oriented Zone changes, zoning, stormwater plan, access, parking and service capacity |
| District of North Vancouver | A coach house may follow a building-permit-only path if it complies, or require a Development Variance Permit. The District guide says a typical DVP process may take 2–6 months. | Urban Containment Boundary, density, trees, slope, access, water capacity, parking and DPA requirements |
Do not use a City of Vancouver plan as a North Vancouver plan with a new cover page. The municipal terms are different for a reason. In the City of North Vancouver, new developments including coach houses require stormwater-management review. In the District, a variance for setbacks or parking comes before the building permit, and neighbour notification can form part of the process.
Is a Laneway House Worth It?
That depends on what “worth it” means to you. If the goal is a quick rental payback, the answer is often disappointing. If the goal is long-term rental supply, a private space for family, flexibility at resale and better use of land you already own, the answer can be different.
Rental income and payback
Current Vancouver rental data shows why a finished laneway house can produce meaningful income, but not instant profit. CMHC's published Vancouver outlook and Statistics Canada's asking-rent data describe a market where asking rents and average occupied rents are not the same thing. A practical underwriting range for a new laneway unit might be roughly $2,200–$3,200 per month, depending on size, finish, parking, outdoor space, location and whether it is one or two bedrooms. This is a planning range—not a guaranteed rent.
At $2,700 per month, gross annual rent is $32,400. On a $350,000 build, that is a simple gross payback of about 10.8 years before financing, vacancy, maintenance, insurance, utilities, taxes and income tax. Once those costs are included, the true payback is longer. On a $500,000 build, the same rent produces a gross payback of more than 15 years.
Resale value
A legal, well-designed secondary dwelling can make a property more useful and more attractive to some buyers. But do not assume that every dollar spent comes back dollar for dollar. The value depends on legal status, quality, privacy, parking, access, remaining yard, financing conditions and the buyer's intended use. The best resale case is a permitted unit that feels like a proper small home—not an afterthought squeezed into the back yard.
Strata and sloped lots
In Vancouver, a laneway house cannot be strata-titled or sold separately. The City of North Vancouver also says coach houses cannot be stratified. A sloped lot is not automatically impossible, but it is a different project: expect earlier geotechnical work, more careful drainage design, possible retaining, harder material access and a higher foundation allowance. The right question is not “Can I fit a plan?” but “Can this lot carry the complete project after access, services, slope and approvals are priced?”
Interactive Vancouver Laneway House Budget Estimator
Use this estimator as a conversation starter. It uses broad planning assumptions based on the client-supplied 500 sq ft example. It is not a quote and does not replace a survey, engineering, municipal review or written builder proposal.
The Mistakes Homeowners Make Before Calling a Builder
- They start with a Pinterest plan. A plan is not a feasibility study. Start with zoning, access, trees, grade and services.
- They compare per-square-foot numbers without comparing scope. Ask whether the number includes design, engineering, permits, utility connections, management, landscaping, taxes and contingency.
- They assume a lane means easy construction. The lane may help access, but it does not solve a narrow lot, protected tree, sewer issue or difficult foundation.
- They treat the rental as guaranteed. Underwrite a vacancy period, maintenance, insurance, utilities and a realistic rent—not the highest listing they found online.
- They leave municipal rules until later. Vancouver, City of North Vancouver and District of North Vancouver do not use identical definitions or processes.
- They expect the smallest house to have the lowest cost per square foot. Small detached units carry many of the same fixed costs as larger homes.
The DELANA View: A Laneway House Is a Long-Term Property Decision
DELANA Interiors has built custom homes and managed complex construction across Metro Vancouver since 1981. The practical lesson from Jim's cost breakdown is that a laneway house should be judged as a complete building project, not as an inexpensive way to add a few hundred square feet. It belongs in the same early planning conversation as custom home building in Vancouver and general contracting in West Vancouver, because the site, permits and trade coordination are the real work.
The right lot is flat or manageable, has clear access, has enough room for the required setbacks and parking, and can be serviced without a major surprise. The right owner is comfortable holding the property long enough for rental income and added flexibility to matter. If the only reason the project works is an optimistic rent and a low per-square-foot quote, the budget is not ready.
Our Vancouver laneway house took approximately 14 months from permit drawings through the occupancy permit. The project shows why permit management, trade sequencing and inspection coordination are part of the real value of hiring an experienced builder.
Frequently Asked Questions About Laneway Houses in Vancouver
How much does it cost to build a laneway house in Vancouver?
A realistic planning range is approximately $350,000 to $600,000 all-in, depending on size, site conditions, design, services, finishes and management. Jim Lazos's supplied 500 sq ft example totals roughly $333,500 to $358,500 after the stated builder or project-management allowance. A site-specific quote is still required.
What is the cost per square foot for a Vancouver laneway house?
Broad planning numbers often land around $300 to $500 per square foot for standard detached construction, with higher effective numbers on small projects once fixed costs are included. A 500 sq ft example at $333,500 to $358,500 works out to about $667 to $717 per square foot. That does not mean the house is unusually luxurious; it shows why small buildings make per-square-foot comparisons misleading.
Can I build a laneway house on a sloped lot?
Possibly. A sloped lot needs earlier geotechnical, drainage, structural and access review, and may require retaining or more expensive foundation work. The municipality must confirm the proposal against zoning, development-permit-area and environmental requirements. Do not pay for a finished design until the site constraints are understood.
Can you sell a laneway house in Vancouver?
No—not as a separate strata-titled unit under the current City of Vancouver guidance. The City of North Vancouver similarly states that coach houses cannot be stratified. The house can add function and value to the overall property, but the owner should treat it as part of that property rather than as a separate condominium asset.
How big can a laneway house be in Vancouver?
The City of Vancouver bylaw sets a maximum floor area tied to the site, with the standard upper limit listed as the lesser of 0.25 floor-space ratio or 186 square metres, along with height and setback rules. The actual buildable area can be smaller once the main house, trees, access, outdoor space and site constraints are mapped.
How long does a laneway house take to build?
A reasonable planning assumption is roughly 12 to 22 months from early feasibility to occupancy for a normal Vancouver project, with design, servicing and permit review creating the largest variation. A District of North Vancouver coach-house application that needs a Development Variance Permit may take 2–6 months before the building-permit stage.
Is a laneway house a good investment?
It can be, but the answer depends on your holding period, financing, rent, vacancy, maintenance and the actual build cost. At $2,700 per month, gross rent is $32,400 per year before expenses. The project may make sense for long-term rental income, family housing or resale flexibility even when the simple payback is not fast.

Written by
Jim Lazos
Jim Lazos is the owner of DELANA Interiors, a West Vancouver-based general contractor and custom home builder serving Metro Vancouver since 1981. His advice in this guide reflects practical construction experience and the cost categories that appear before a laneway project reaches the foundation stage.
Ready to Find Out Whether Your Lot Can Carry the Project?
A laneway house starts with a site review, not a glossy floor plan. If you are considering one in Vancouver, West Vancouver, North Vancouver or another Metro Vancouver municipality, DELANA Interiors can help you think through scope, permits, servicing, buildability and the budget before you commit to a design. If your project is part of a larger home-building plan, the same early feasibility work helps prevent expensive redesign.
Planning a Vancouver laneway house?
DELANA Interiors is a West Vancouver-based general contractor serving Metro Vancouver since 1981. We can review the lot, access, permit path, servicing and realistic construction scope before you pay for finished drawings.
Call Jim to discuss whether the property is a practical fit for a detached secondary home.
236-858-8187
Monday-Friday, 7:00 AM-6:00 PM; Saturday, 9:00 AM-2:00 PM
Request a site review
Related DELANA Services
Considering a detached secondary home in Metro Vancouver? Start with our Vancouver home-building service, then review custom home building in Vancouver, general contracting in Vancouver, and North Vancouver general contracting.