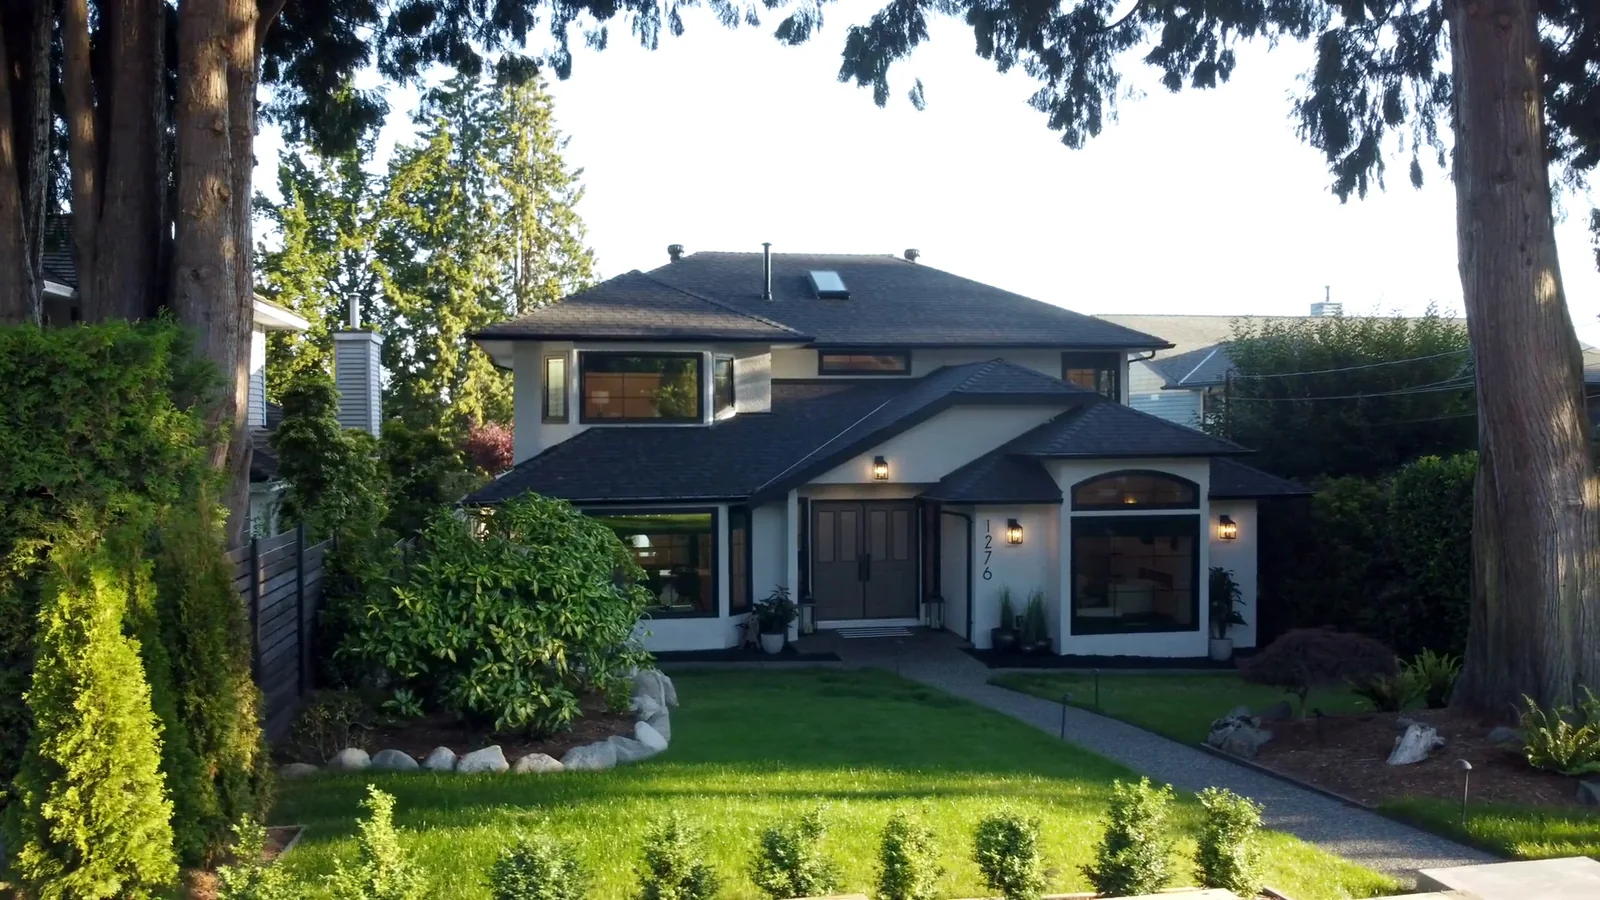
A note before the numbers: There is no honest one-price answer for a complete renovation. The number only means something when the size, existing condition, included systems and finish selections are written beside it.
TLDR — Quick summary
- $550,000: Jim Lazos's working example for a complete interior renovation of a roughly 3,500–4,000 sq. ft. home with above-average finishes.
- $137.50–$157.14 per sq. ft.: the arithmetic behind that example, not a universal Vancouver rate or a substitute for a written scope.
- Before 1990: WorkSafeBC says older homes are likely to contain asbestos in common building materials, so testing belongs before demolition.
- Under $250,000: some simple projects may qualify for Vancouver's Residential Renovation Fast Track; major structural work and larger projects do not.
- Two avoidable budget problems: choosing only by the lowest number and starting before the plans, scope and finishes are settled in writing.
The honest answer to "full home renovation cost Vancouver" is that no citywide price can describe every house. Jim Lazos uses about $550,000 as a practical example for a complete interior renovation of a roughly 3,500–4,000 sq. ft. home with above-average finishes. That is one experienced contractor's example, not an advertised package or guaranteed quote.
What follows shows what that scope can contain, why square-foot pricing can mislead, where the money tends to concentrate, and what changes after walls are opened. Permit, asbestos, contract and rebate guidance comes from the City of Vancouver, WorkSafeBC and Canadian consumer authorities.
How much does a full home renovation cost in Vancouver?
A complete Vancouver home renovation does not have one reliable average price. Jim's example is about $550,000 for a 3,500–4,000 sq. ft. complete interior renovation with above-average finishes. A smaller cosmetic project, a structural reconfiguration and a heritage-house renovation are different jobs, even when the floor areas match.
"Whole-home renovation" can describe very different scopes. One may mean paint, flooring and cabinet refinishing. Another may include a new kitchen, several bathrooms, system changes, custom millwork and structural work. Combining them into one average produces a neat number that may say little about your house.
A useful estimate starts with four facts: what stays, what goes, which systems change, and which products the owner has selected. The Government of Canada's home-renovation guidance recommends defining the project and comparing bids built on the same specifications. That is the only fair way to compare two numbers.
From Jim's projects
Jim says there is no single standard price. His $550,000 example assumes a large home, a complete interior scope and above-average finishes. It shows the scale of the decision; it does not replace a site visit and a room-by-room written scope.
What can a $550,000 full interior renovation cover?
A $550,000 complete interior renovation can reach far beyond visible finishes. Jim's first-hand scope includes kitchens, bathrooms, custom cabinetry, closets, lighting, drywall, flooring, appliances, plumbing fixtures, heating and cooling, water filtration, HRV, smart-home wiring, security and entry work. Roofing may be separate or included.
The word "complete" needs a list beside it. This table translates Jim's description of work he has supervised into questions for pricing the same scope consistently. Canada's Office of Consumer Affairs likewise recommends putting project goals and specifications in writing before comparing bids.
| Area | Work that may be included | Decision to settle before pricing |
|---|---|---|
| Kitchen | Cabinetry, counters, appliances, lighting, plumbing and electrical work | Layout, cabinet construction, counter material and appliance models |
| Bathrooms | Fixtures, waterproofing, tile, vanities, lighting, ventilation and plumbing | Number of rooms, layout changes, fixture models and tile coverage |
| Millwork and storage | Built-in cabinetry, closet organisers, trim and interior doors | Which rooms receive custom work and what finish is expected |
| Interior finishes | Flooring, drywall repairs, paint, ceilings and entry finishes | Material, pattern, repair allowance and rooms included |
| Mechanical systems | Heating, air conditioning, radiant heat, HRV and water filtration | Existing equipment condition, replacement scope and control system |
| Technology | Smart-home controls, lighting controls and monitored security | Which systems must work together and who supplies each component |
| Exterior crossover | Front entry and, in some projects, roofing | Whether these items belong in the same contract or a later phase |
Adding an online kitchen average to a bathroom average does not reconstruct a complete renovation price. A new electrical service, heating plant or ventilation layout serves the house, not one room.
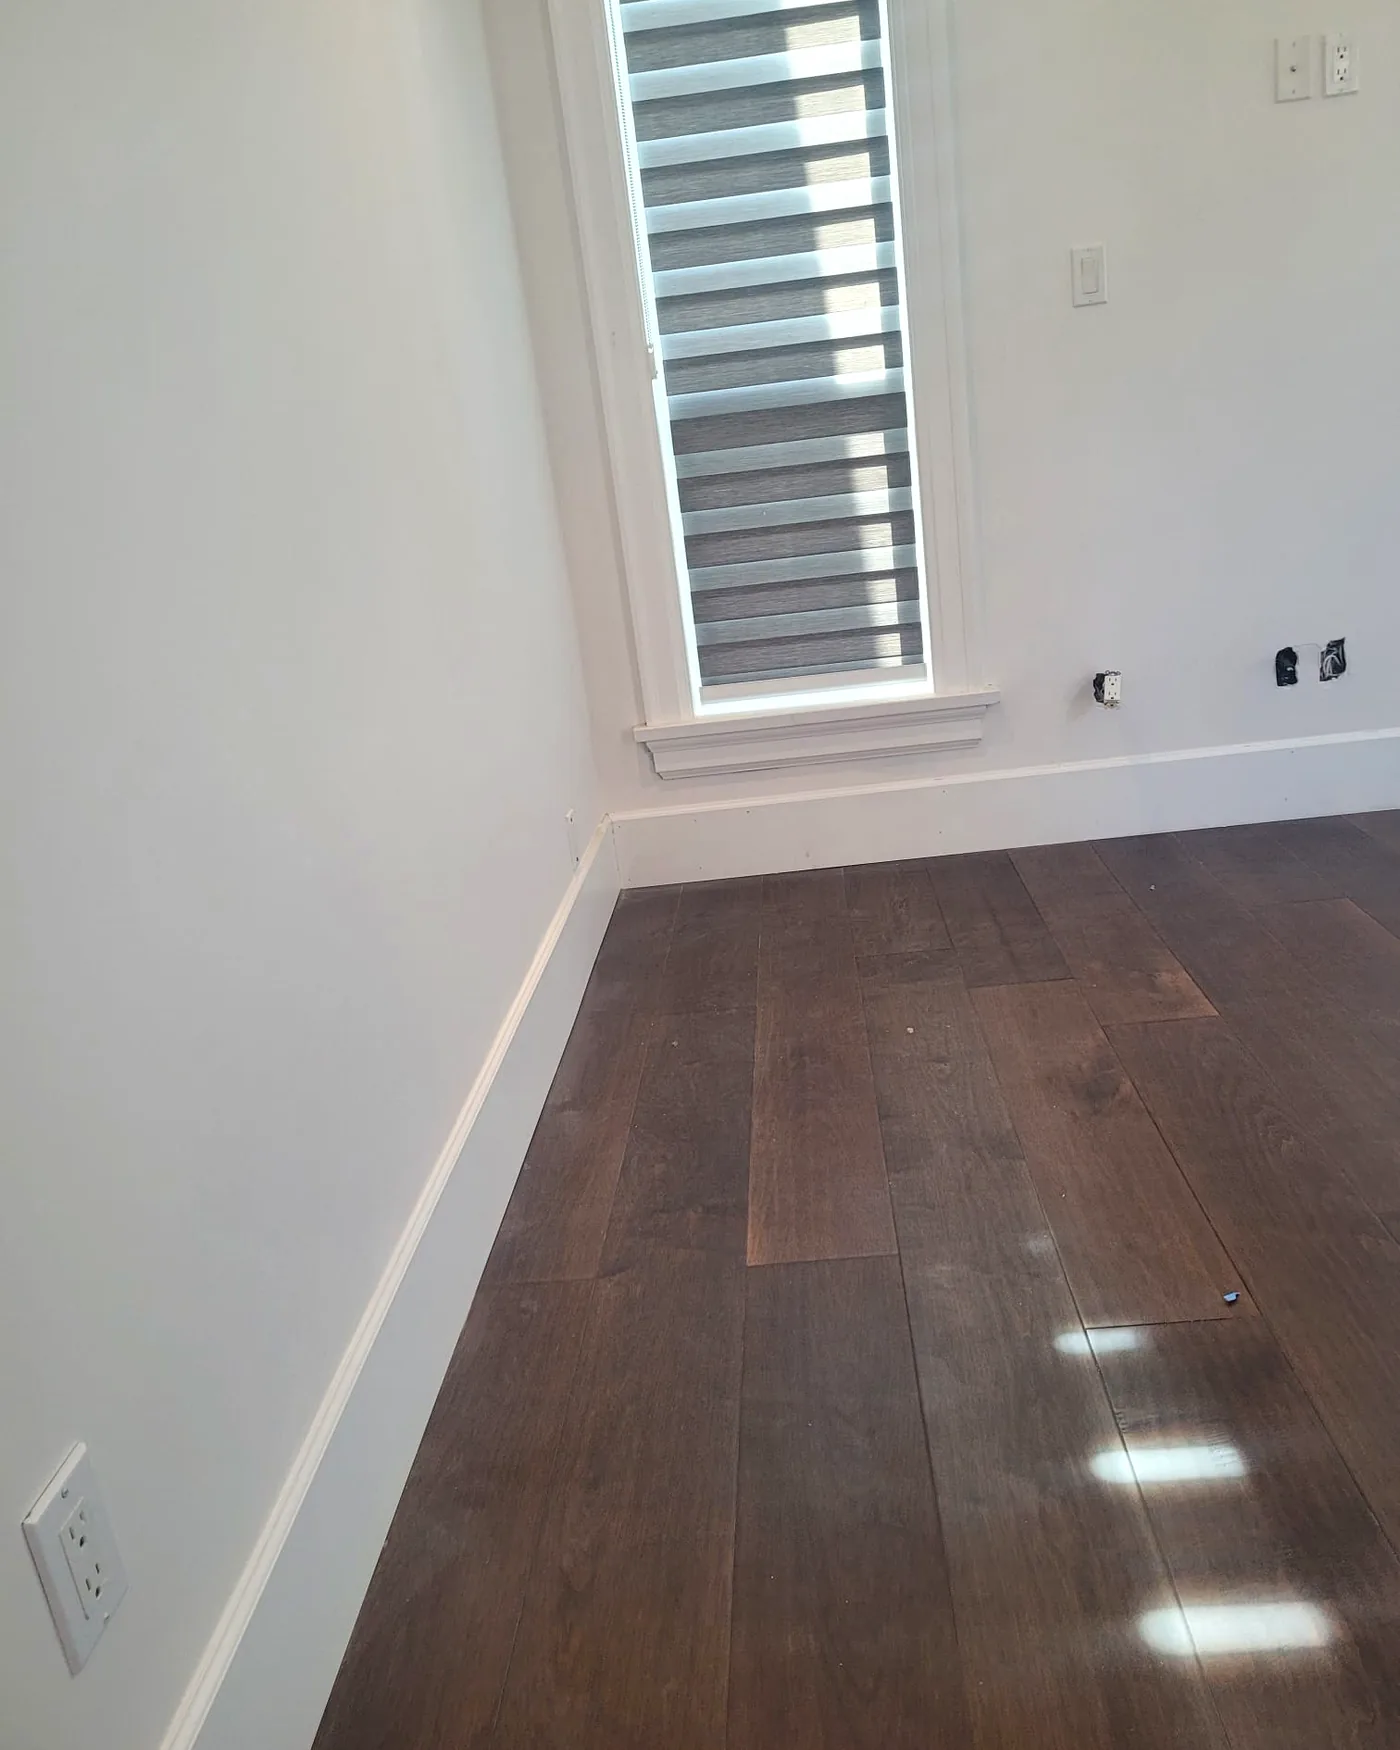
DELANA's confirmed project record provides a real comparison. The 2026 renovation at 7291 Parry Street in Richmond covered roughly 3,500 sq. ft. and included hardwood flooring throughout, a kitchen, a bathroom, custom baseboards and trim, interior painting and new roofing. DELANA does not claim that it was the $550,000 project.
Free download: Vancouver Full-Home Renovation Scope and Quote Worksheet — use it to mark what is included, record selections and compare contractor quotes on the same basis.
The limits of renovation cost per square foot in Vancouver
Cost per square foot is a rough comparison tool, not a reliable way to price an existing Vancouver house. Jim's $550,000 example works out to about $137.50 per sq. ft. over 4,000 sq. ft. or $157.14 over 3,500 sq. ft. The calculation is exact; its meaning is limited.
A square foot of open bedroom floor may need paint, flooring and a few electrical updates. A square foot in a kitchen can carry cabinetry, stone, appliances, plumbing, ventilation and lighting. A bathroom packs waterproofing, drainage, tile, glass, electrical work and fixtures into an even smaller area. The expensive work is not spread evenly.
Mechanical and structural work weakens the comparison further. Replacing heating equipment or correcting concealed framing can consume a large part of the budget without adding finished floor area.
Use square-foot math to compare two projects only when their scope, house condition and finish level are genuinely similar. For an actual quote, use drawings, selections and a site inspection.
Where the full-renovation budget concentrates
The biggest cost concentrations in Jim's full-home projects are usually kitchen cabinetry, counters and appliances; bathrooms and plumbing fixtures; heating and air systems; custom closets; and smart-home work. These categories combine expensive products with skilled installation, coordination and work behind finished surfaces.
| Cost area | Why it becomes expensive | The question that controls it |
|---|---|---|
| Kitchen | Custom cabinet construction, counter fabrication, appliances and several trades meet in one room | Are the layout and appliance models final? |
| Bathrooms | Plumbing, waterproofing, tile, glass, lighting and ventilation are concentrated in a small space | Are fixtures moving, and how many tiled surfaces are included? |
| Heating and air | Equipment, distribution, controls and electrical capacity affect the whole house | Is the existing system staying, being extended or being replaced? |
| Custom millwork | Every wall, drawer, finish and hardware choice changes fabrication time | Which rooms truly need custom-built storage? |
| Smart home and security | Wiring, devices, controls, programming and integration all need coordination | Which functions are essential, and which can wait? |
Open decisions matter more than a vague instruction to make one room cheaper. An undefined appliance package affects cabinets, electrical service and ventilation. A late shower selection can alter rough-ins, waterproofing and glass dimensions. The Canadian Home Builders' Association recommends specifications detailed enough to compare quotes fairly.
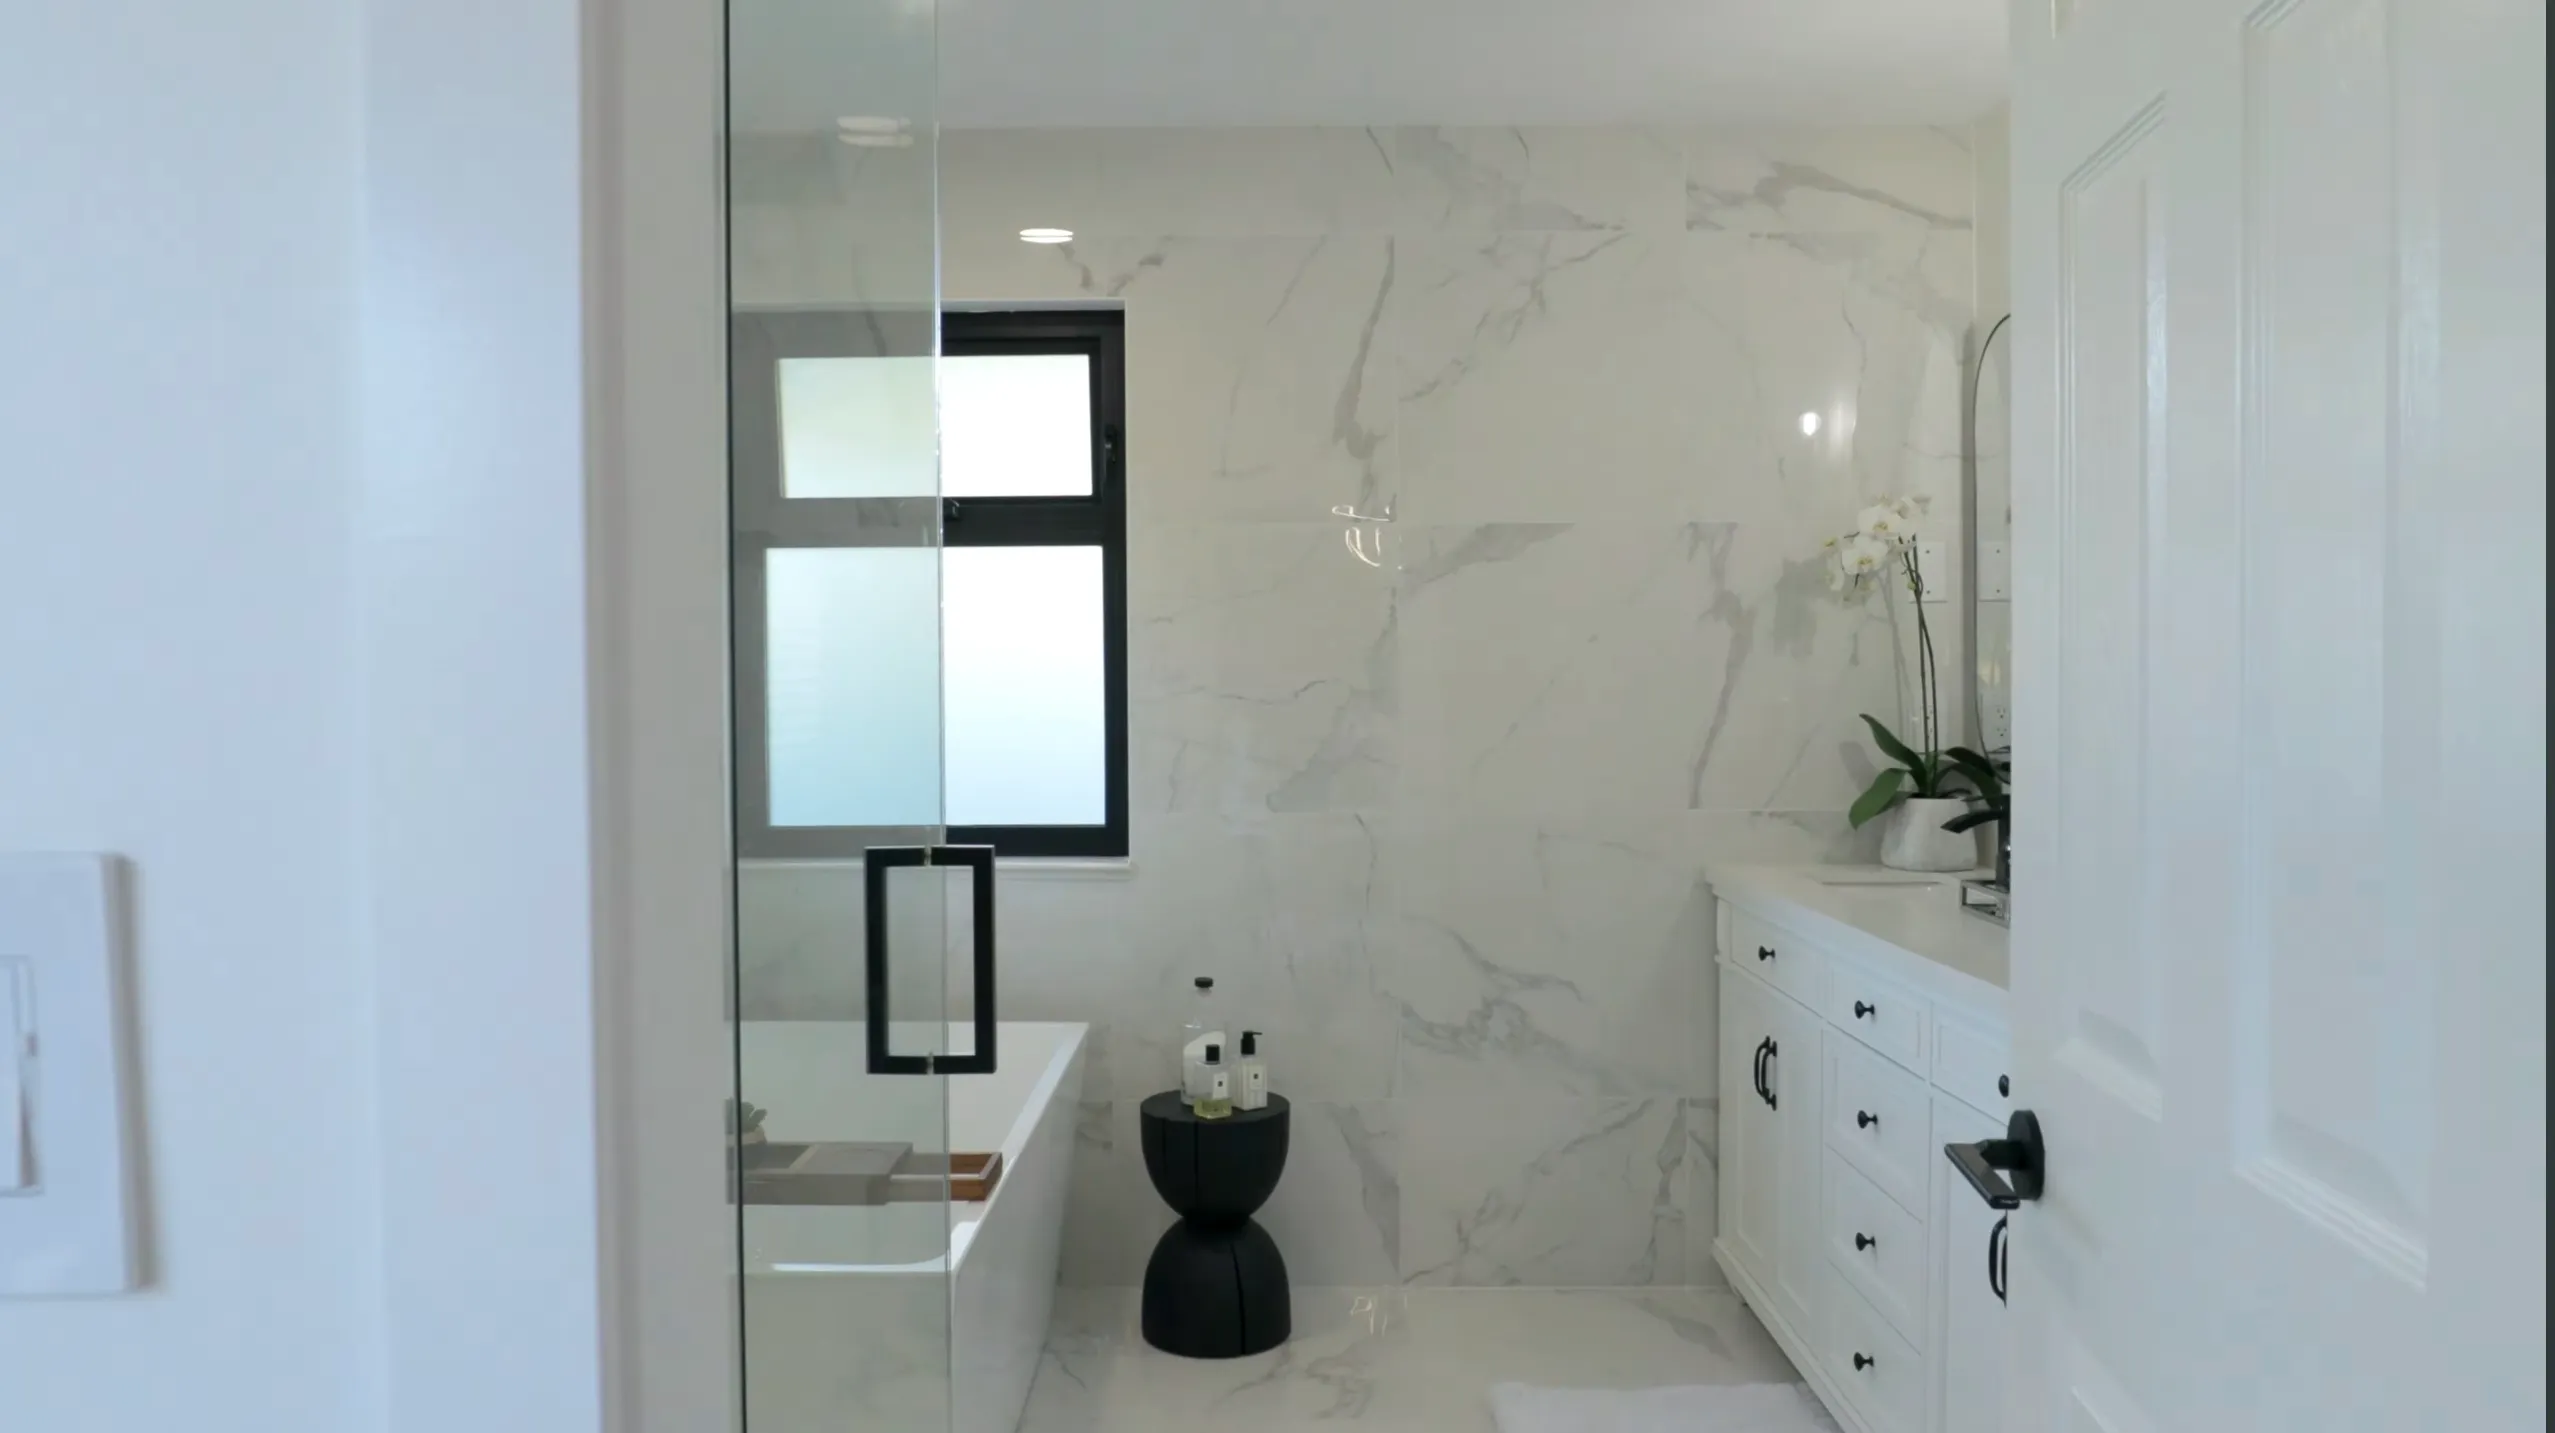
For deeper room-specific planning, compare DELANA's guides to kitchen renovation costs in Vancouver and bathroom renovation costs in Vancouver. Those pages deal with the dense trade work that makes whole-home averages difficult to trust.
How budgets change during construction
Full-home renovation budgets grow for two broad reasons: the owner changes the planned work, or the building reveals work that could not be confirmed before demolition. The first can be controlled through decisions and documentation. The second can be reduced through investigation, but an older house never becomes completely predictable.
An added built-in, appliance upgrade or moved wall can affect several trades and the schedule. The Office of Consumer Affairs says renovation changes can alter both cost and timing, so document them rather than agreeing casually on site.
Hidden conditions are different. Demolition may expose damaged framing, moisture, older wiring, plumbing that cannot be connected to the new layout, or hazardous materials that must be dealt with before normal construction resumes. A sensible reserve should match the house and the investigation already completed. We are not publishing one universal contingency percentage because a 1980s house with unopened walls does not carry the same risk as a recently renovated home with current records.
Two different budget changes
The owner adds work, changes a product or revises the design. Price and schedule should be approved in a written change order first.
Demolition exposes unsafe, damaged or non-compliant work. The team documents it, explains the options and prices the response before continuing.
Permits for Vancouver renovations
Vancouver renovations commonly require permits when they move walls, alter structure, create living space, or install or relocate plumbing, electrical or gas systems. Interior painting, flooring replacement and some like-for-like cabinet or fixture replacements may not require a building permit. The exact permit path depends on the complete scope.
| Renovation work | What the City of Vancouver indicates |
|---|---|
| Moving an interior wall | A building permit is generally required, including for non-load-bearing partitions |
| Structural repair or alteration | A building permit and supporting professional documents may be required |
| New or relocated plumbing, electrical or gas work | The applicable permits are required before trade installation |
| Creating new living space | A building permit is required |
| Interior painting | A building permit is generally not required |
| Replacing flooring | A building permit is generally not required |
| Like-for-like cabinet or fixture replacement | It may not require a building permit when location and services do not change |
The City of Vancouver's renovation page is the primary reference, but it is not a substitute for reviewing a real set of drawings. One wall removal can affect structure, fire separation, ventilation, electrical work and inspections.
DELANA pulls the required municipal permits before work starts in every Metro Vancouver city where it takes a project. Jim treats those permits as a real cost of legitimate contracting, not an optional line to remove for a lower quote.
The City also operates a Residential Renovation Fast Track for eligible simple projects valued below $250,000. It excludes additions, structural alterations, secondary-suite creation or legalization, previous unpermitted work and projects at or above the threshold. A $550,000 complete interior renovation would therefore not qualify on value alone.
Hidden conditions in older Vancouver homes
An older Vancouver home can hide asbestos-containing materials, outdated wiring, aging plumbing, moisture damage and previous work that does not match current plans. Unsafe materials and structural problems must be addressed before new finishes conceal them again.
Asbestos deserves its own pre-demolition decision. WorkSafeBC warns that homes built before 1990 are likely to contain asbestos in materials such as drywall compound, textured coatings, flooring and pipe insulation. Suspect materials need assessment before they are disturbed. When asbestos is found, licensed professionals are required for the survey and abatement work.
Investigate early. Testing before construction is easier to plan around than a stop after demolition begins.
Vancouver also has houses with additions and repairs completed under several generations of codes. Drawings, permit records, exploratory openings and trade inspections can reduce uncertainty. None can promise that every concealed condition will be visible before the walls come down.
How should Vancouver homeowners compare renovation quotes?
Compare renovation quotes only after every contractor has received the same drawings, scope, inclusions and product specifications. A lower quote may omit demolition, permits, appliances, painting, project supervision or an entire mechanical system. If two contractors priced different work, the totals do not tell you who is more efficient.
The Canadian Home Builders' Association recommends a written agreement that defines the work, products, schedule, payment terms, insurance, warranties and change process. Product descriptions should be specific enough to distinguish one cabinet construction, fixture or appliance from another.
Use this comparison list before looking at the final totals:
- Is every room and level clearly included or excluded?
- Are demolition, disposal and site protection included?
- Are product allowances tied to named selections or models?
- Who obtains permits and books inspections?
- Which plumbing, electrical, heating and ventilation changes are included?
- Who supervises the site and coordinates the trades?
- How are unknown conditions documented and priced?
- Does every change require written approval before work proceeds?
The last question prevents many avoidable disputes. A signed change order should explain the added or removed work, the price difference and any schedule effect. Verbal agreements are easy to remember differently, so keep the signed change order with the contract.
Are B.C. renovation rebates available for a full-home project?
B.C. renovation incentives may apply when a full-home project includes qualifying heat pumps, heat-pump water heaters, insulation, windows or doors. They do not turn a complete interior renovation into a rebate-funded project. Eligibility depends on the home, utility account, equipment, contractor, location and application timing.
The Better Homes BC program page lists current upgrade categories, while the program requirements explain which homes, installers and products qualify. Some heat-pump and insulation work must be completed by a registered Home Performance Contractor Network member. Bonus programs may also require EnerGuide evaluations before and after the work.
Check the program before ordering equipment or signing the relevant trade contract. Rebate rules and values change, and some offers exclude properties or municipalities that appear similar at first glance. The current program page should outrank an old screenshot saved in a renovation folder.
Two public tools are worth opening during planning:
- City of Vancouver Residential Renovation Fast Track: useful for checking whether a simpler renovation may follow the expedited permit stream.
- Better Homes BC rebate search and requirements: useful when the project replaces heating, water heating, insulation, windows or doors.
These are real planning tools. Neither produces a complete renovation quote.
Building a realistic renovation schedule
A full-home renovation can take months, and the construction period is only part of the schedule. Design decisions, permits, product lead times and hazardous-material work can all happen before normal construction begins. Jim reports completing many fully planned, closely supervised house renovations in three months or less, but that is experience, not a promise.
Another project may take a year because selections arrive late, trades are not sequenced, site questions wait for answers, or changes reopen finished decisions. Daily supervision keeps those handoffs moving.
A realistic schedule should name its assumptions. Are fixtures and appliances selected? Are permits approved? Are long-lead items on hand? Can the owners move out? Has older material been tested? The CHBA contract guidance recommends writing the start date, completion date and delay provisions into the agreement.
Two planning mistakes that raise renovation costs
The two mistakes Jim warns about are choosing a contractor only because the number is lowest and starting before the plans, scope and finishes are decided in writing. One creates an incomplete comparison. The other sends unanswered design questions into the most expensive place to solve them: an active construction site.
The lowest initial quote may still become the highest final cost if it excludes supervision, coordination or substantial parts of the scope. Ask what the number contains. Then ask who will be present when the electrician finds a conflict with the cabinet drawing or the heating contractor needs a decision before closing a ceiling.
Owners may assume they can choose fixtures, flooring, lighting and hardware as the job progresses. Some choices can wait. Others set dimensions and rough-in locations weeks earlier. The federal consumer guide advises homeowners to put project goals and specifications in writing and understand how changes affect the price.
Jim's rule is plain: decide what you can before construction, write it down, and treat later changes as real cost and schedule decisions.
When is a full home renovation worth the cost?
A full renovation is worth considering when the owner values the location and structure but the interior, systems or layout no longer fit the household. It is harder to justify when the work is being chosen only for a quick resale or when major building problems remain outside the renovation scope.
There is no universal return-on-investment percentage for a $550,000 renovation. Mechanical, electrical and structural work can be essential without appearing in listing photographs, while a custom kitchen may not hold equal value for the next buyer.
Compare the project with selling, moving, financing and the condition of replacement homes. The federal consumer guide recommends setting goals and a realistic budget before hiring. A Vancouver general contractor can define construction scope; financial and real estate advisers can address the wider decision.
Planning the next step
Before requesting a quote, list the rooms, systems and exterior items in the project. Collect available drawings and permit records, mark selected products and allowances, then give the same information to each contractor.
Jim's $550,000 example shows scale, but the actual number comes from the property, site conditions and final selections. DELANA can review the home, identify open questions and prepare a custom quote.
Related DELANA services and cost guides
- General contracting in Vancouver
- Kitchen renovation in Vancouver and its Vancouver kitchen cost guide
- Bathroom renovation in Vancouver and its Vancouver bathroom cost guide
- Custom home building cost Vancouver guide
Frequently asked questions about Vancouver renovation costs
What is the typical cost of a full house renovation in Vancouver?
There is no single typical cost for every full Vancouver renovation. Jim's working example is about $550,000 for a complete interior renovation of a 3,500–4,000 sq. ft. home with above-average finishes. Use it as a scope example, then obtain a property-specific quote.
How much does it cost to renovate a house in B.C.?
The cost to renovate a house in B.C. depends on the city, building condition, rooms, structural work, systems and finishes. A Vancouver price may not suit an Interior community, and a cosmetic update cannot be compared with a complete interior renovation. Define the work before comparing totals.
What is the most expensive part of redoing a kitchen?
In Jim's experience, cabinetry, counters and appliances are the main cost concentration in a substantial kitchen. Layout changes add plumbing, electrical and ventilation work. Settle appliance models and cabinet drawings together before construction starts.
What is the most expensive part of a bathroom renovation?
Bathrooms concentrate plumbing, waterproofing, tile, electrical work, ventilation, glass and fixtures in a small room. Moving fixtures adds work behind finished surfaces. Start with the layout and number of bathrooms, then define fixtures and finishes.
Can you live in your house during a complete renovation?
Sometimes, but a complete interior renovation can remove kitchens, bathrooms, heating or safe access. Dust, noise and hazardous-material work may make occupancy impractical. Decide before demolition; WorkSafeBC's asbestos guidance is especially relevant when suspect materials in a pre-1990 home may be disturbed.
How much contingency should you keep for an older home?
The contingency should reflect the home's age, records, investigations and concealed work. There is no universal percentage. A pre-1990 house with untested materials and several system changes needs a different reserve from a newer home with current drawings and limited demolition.
How can DELANA help define your renovation scope?
DELANA Interiors is a West Vancouver-based general contractor serving Metro Vancouver since 1981. Jim can review the house, the intended work and the finish decisions that determine a realistic project price.
When you are ready, request a free in-home consultation and a custom quote for your property.
236-858-8187
Request a consultation
delanainteriors.ca
Service areas: Vancouver · West Vancouver · North Vancouver · Burnaby · Richmond

Written by
Jim Lazos
Jim Lazos founded DELANA Interiors in 1981. His work includes the Western Living Home of the Year at 1561 Inglewood Avenue and complete residential renovations across Metro Vancouver.